Skip main navigation
Sold
  • Price Unknown

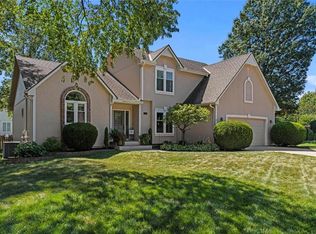
    2403 SE 5th Ter, Lees Summit, MO 64063

    5beds
    4,019sqft
    Single Family Residence
    Built in 1996
    0.51 Acres Lot
    $551,100 Zestimate®
    $--/sqft
    $3,918 Estimated rent

    Home value

    $551,100

    $496,000 - $612,000

    $3,918/mo

    Zestimate® history
    Loading
    Loading...

    Owner options

    List your home for rent

    $3,918/mo

    Rent Zestimate®

    Find your next renter with Zillow Rental Manager. Plus, with online applications, you can quickly screen prospective tenants – for free.

    Learn more

    $3,918/mo

    Rent Zestimate®

    Refinance and save

    $670/mo

    Est. payment

    Refinancing to a lower rate could help reduce your monthly payments and save thousands over the life of the loan.

    See today's rates

    $670/mo

    Est. payment

    Explore your selling options

    Work with a Zillow partner agent

    Leverage their expertise and Zillow's premium Showcase listings to get your home seen by more buyers.

    Get started

    List with your own agent

    Get your home in front of millions of buyers by listing it on Zillow.

    Learn how to do it

    Sell it yourself

    Take full control of how buyers see your home on Zillow by listing For Sale by Owner (FSBO).

    List your home

    What's special

    Welcome Home! From the moment you step through the front door, you’ll feel the incredible flow and comfort this home offers. The main level features stunning hardwood floors, soaring ceilings, and thoughtfully designed spaces perfect for gathering, entertaining, and everyday living. A versatile home office/flex/bedroom with built-ins offers endless options, complemented by a formal dining room and a family room showcasing a wall of windows and a beautiful see-through fireplace. The kitchen is a chef’s dream—plenty of cabinet space, granite countertops, and room to create and connect. A bright sunroom opens to your private deck and patio, leading to an outdoor oasis ideal for relaxing or entertaining. Upstairs, the primary suite sits privately on its own hall, featuring two spacious walk-in closets and a luxurious new onyx shower. Additional bedrooms include an ensuite guest room with its own bath and walk-in closet, providing comfort for family or visitors. The finished lower level is the ultimate hangout! Enjoy the custom bar, game room, and dedicated theatre room—perfect for movie nights or hosting friends. This home truly has it all—space, style, and comfort in every corner. Schedule your private showing today and make it yours!

    Zillow last checked:

    Listing updated:

    Listing Provided by:

    Elizabeth Chiesa 816-682-6315,

    1 Perfect Door, INC

    Bought with:

    Elizabeth Chiesa, 2017011503

    1 Perfect Door, INC

    Source: Heartland MLS as distributed by MLS GRID,MLS#: 2577782MLS Logo

    Facts & features

    Interior

    Bedrooms & bathrooms
    • Bedrooms: 5
    • Bathrooms: 5
    • Full bathrooms: 3
    • 1/2 bathrooms: 2
    Primary bedroom
    • Level: Second
    Bedroom 2
    • Level: Second
    Bedroom 3
    • Level: Second
    Bedroom 4
    • Level: Second
    Primary bathroom
    • Level: Second
    Bathroom 2
    • Level: Second
    Bathroom 3
    • Level: Second
    Breakfast room
    • Features: Wood Floor
    • Level: First
    Dining room
    • Features: Wood Floor
    • Level: First
    • Dimensions: 13 x 12
    Family room
    • Features: Built-in Features, Fireplace
    • Level: First
    • Dimensions: 18 x 21
    Half bath
    • Level: First
    Kitchen
    • Features: Granite Counters, Kitchen Island, Quartz Counter, Wood Floor
    • Level: First
    • Dimensions: 24 x 30
    Laundry
    • Level: First
    • Dimensions: 6 x 8
    Media room
    • Level: Basement
    Office
    • Features: Built-in Features, Wood Floor
    • Level: First
    • Dimensions: 13 x 12
    Sun room
    • Level: First
    Heating
    • Natural Gas, Zoned
    Cooling
    • Electric, Zoned
    Appliances
    • Included: Cooktop, Dishwasher, Disposal, Dryer, Microwave, Refrigerator, Stainless Steel Appliance(s), Washer
    • Laundry: In Basement
    Features
    • Kitchen Island, Pantry, Smart Thermostat, Vaulted Ceiling(s), Walk-In Closet(s), Wet Bar
    • Flooring: Carpet, Tile, Wood
    • Doors: Storm Door(s)
    • Windows: Storm Window(s), Thermal Windows
    • Basement: Egress Window(s),Finished,Radon Mitigation System,Sump Pump
    • Number of fireplaces: 1
    • Fireplace features: Dining Room, Family Room, Gas, Gas Starter, See Through, Fireplace Screen
    Interior area
    • Total structure area: 4,019
    • Total interior livable area: 4,019 sqft
    • Finished area above ground: 2,752
    • Finished area below ground: 1,267

    Property

    Parking
    • Total spaces: 3
    • Parking features: Attached, Garage Door Opener, Garage Faces Front, Secured
    • Attached garage spaces: 3
    Accessibility
    • Accessibility features: Accessible Full Bath, Accessible Bedroom, Accessible Central Living Area, Accessible Common Area, Accessible Doors, Accessible for Hearing-Impairment, Accessible Hallway(s), Accessible Kitchen
    Features
    • Patio & porch: Deck, Patio, Screened
    • Has spa: Yes
    • Spa features: Heated, Hot Tub, Bath
    • Fencing: Wood
    Lot
    • Size: 0.51 Acres
    • Features: Cul-De-Sac, Level
    Details
    • Parcel number: 60410071200000000
    • Other equipment: Back Flow Device

    Construction

    Type & style
    • Home type: SingleFamily
    • Architectural style: Traditional
    • Property subtype: Single Family Residence
    Materials
    • Concrete, Wood Siding
    • Roof: Composition
    Condition
    • Year built: 1996

    Utilities & green energy

    • Sewer: Public Sewer
    • Water: Public
    Green energy
    • Energy efficient items: Appliances, Construction, Exposure/Shade, Insulation, Lighting, Doors, Roof, Instant Hot Water Disp, Windows

    Community & neighborhood

    Security
    • Security features: Security System, Smoke Detector(s)
    Location
    • Region: Lees Summit
    • Subdivision: Windsboro

    HOA & financial

    HOA
    • Has HOA: Yes
    • HOA fee: $670 annually
    • Amenities included: Clubhouse, Other, Pool
    • Services included: Curbside Recycle, Other, Trash
    • Association name: Windsboro Homes Association

    Other

    Other facts
    • Listing terms: Cash,Conventional,FHA,VA Loan
    • Ownership: Estate/Trust
    • Road surface type: Paved

    Price history

    DateEventPrice
    11/20/2025Sold--
    Source: Heartland MLS as distributed by MLS GRID #2577782 Report a problem
    11/7/2025Contingent$550,000$137/sqft
    Source: Heartland MLS as distributed by MLS GRID #2577782 Report a problem
    10/27/2025Price change$550,000-2.7%$137/sqft
    Source: Heartland MLS as distributed by MLS GRID #2577782 Report a problem
    10/6/2025Listed for sale$565,000$141/sqft
    Source: Heartland MLS as distributed by MLS GRID #2577782 Report a problem

    Public tax history

    YearProperty taxesTax assessment
    2025$5,627 -3.4%$77,393 -4%
    2024$5,824 +0.7%$80,655
    2023$5,782 +22.4%$80,655 +37.8%
    2022$4,724 -2%$58,521
    2021$4,822 +4.2%$58,521 +5.2%
    2020$4,629 +2.8%$55,635
    2019$4,503 $55,635 +19.6%
    2018$4,503 +8.2%$46,514
    2017$4,160 +5.7%$46,514 +3.8%
    2016$3,937 +0.4%$44,806 +2%
    2014$3,923 +4.7%$43,928
    2013$3,745 -0.2%$43,928 +4.7%
    2012$3,752 +0.4%$41,969
    2011$3,737 +1.8%$41,969
    2010$3,670 -0.8%$41,969
    2009$3,698 +0.4%$41,969 -2%
    2008$3,683 -0.5%$42,826
    2007$3,702 +0.1%$42,826 +1%
    2006$3,699 +1.1%$42,402
    2005$3,658 +6.8%$42,402 +4%
    2004$3,426 +8.2%$40,772
    2003$3,167 +3%$40,772 +11%
    2002$3,075 +0.1%$36,731
    2001$3,073 $36,731

    Find assessor info on the county website

    Neighborhood: 64063

    Nearby schools

    GreatSchools rating
    Get a cash offer in 3 minutes
    Find out how much your home could sell for in as little as 3 minutes with a no-obligation cash offer.
    Estimated market value
    $551,100
    Get a cash offer in 3 minutes
    Find out how much your home could sell for in as little as 3 minutes with a no-obligation cash offer.
    Estimated market value
    $551,100