Skip main navigation
Sold
  • Price Unknown

    2407 SE 5th Ter, Lees Summit, MO 64063

    4beds
    3,333sqft
    Single Family Residence
    Built in 1996
    0.28 Acres Lot
    $492,200 Zestimate®
    $--/sqft
    $3,348 Estimated rent

    Home value

    $492,200

    $468,000 - $517,000

    $3,348/mo

    Zestimate® history
    Loading
    Loading...

    Owner options

    List your home for rent

    $3,348/mo

    Rent Zestimate®

    Find your next renter with Zillow Rental Manager. Plus, with online applications, you can quickly screen prospective tenants – for free.

    Learn more

    $3,348/mo

    Rent Zestimate®

    Refinance and save

    $400/mo

    Est. payment

    Refinancing to a lower rate could help reduce your monthly payments and save thousands over the life of the loan.

    See today's rates

    $400/mo

    Est. payment

    Explore your selling options

    Work with a Zillow partner agent

    Leverage their expertise and Zillow's premium Showcase listings to get your home seen by more buyers.

    Get started

    List with your own agent

    Get your home in front of millions of buyers by listing it on Zillow.

    Learn how to do it

    Sell it yourself

    Take full control of how buyers see your home on Zillow by listing For Sale by Owner (FSBO).

    List your home

    What's special

    Extra large garageUpdated half bathsNew tileWell maintained homeCentral vacuumUpdated lightingNew master bathroom
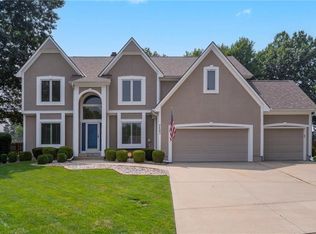
    Beautifully updated and move in ready 1.5 story on a quiet cul-de-sac. Enjoy living on one level! Conveniently located close to shopping, dining, entertainment and health care. Enjoy the many updates in this extremely well maintained home such as: painted kitchen cabinets, updated cabinet hardware, granite countertops, updated lighting, new double pane low e double hung thermal windows, new master bathroom, new carpet in all bedrooms, living room, rec room and stairs, updated half baths, new tile in upstairs full bath, fresh paint inside, high efficiency zoned heating and air conditioning system and new hot water heater. Additional upgrades include three large upstairs bedrooms with large walk in closets, finished basement, central vacuum, never clean gutters again with gutter covers, updated landscaping, fenced in yard, extra large garage with wash sink, radon evacuation system and a wine cooler in kitchen. Enjoy relaxing with neighbors at the neighborhood pool and play ground.

    Zillow last checked:

    Listing updated:

    Listing Provided by:

    Dave Swob 913-267-1471,

    Realty Executives

    Bought with:

    Aubree Keck, SP00236999

    KW KANSAS CITY METRO

    Source: Heartland MLS as distributed by MLS GRID,MLS#: 2451806MLS Logo

    Facts & features

    Interior

    Bedrooms & bathrooms
    • Bedrooms: 4
    • Bathrooms: 4
    • Full bathrooms: 2
    • 1/2 bathrooms: 2
    Primary bedroom
    • Level: Main
    Bedroom 2
    • Level: Second
    Bedroom 3
    • Level: Second
    Bedroom 4
    • Level: Second
    Primary bathroom
    • Level: Main
    Bathroom 2
    • Level: Second
    Breakfast room
    • Level: Main
    Other
    • Level: Main
    Half bath
    • Level: Main
    Other
    • Level: Basement
    Kitchen
    • Level: Main
    Laundry
    • Level: Main
    Living room
    • Level: Main
    Recreation room
    • Level: Basement
    Heating
    • Natural Gas, Zoned
    Cooling
    • Electric, Zoned
    Appliances
    • Included: Dishwasher, Disposal, Exhaust Fan, Refrigerator
    • Laundry: Laundry Room, Main Level
    Features
    • Ceiling Fan(s), Central Vacuum, Painted Cabinets, Smart Thermostat, Walk-In Closet(s)
    • Flooring: Carpet, Tile, Wood
    • Windows: Window Coverings, Thermal Windows
    • Basement: Finished,Full
    • Number of fireplaces: 1
    • Fireplace features: Gas
    Interior area
    • Total structure area: 3,333
    • Total interior livable area: 3,333 sqft
    • Finished area above ground: 2,333
    • Finished area below ground: 1,000

    Property

    Parking
    • Total spaces: 2
    • Parking features: Attached
    • Attached garage spaces: 2
    Features
    • Patio & porch: Patio
    • Fencing: Wood
    Lot
    • Size: 0.28 Acres
    • Features: Cul-De-Sac
    Details
    • Parcel number: 60410071300000000

    Construction

    Type & style
    • Home type: SingleFamily
    • Property subtype: Single Family Residence
    Materials
    • Stucco & Frame
    • Roof: Composition
    Condition
    • Year built: 1996

    Utilities & green energy

    • Sewer: Public Sewer
    • Water: Public

    Community & neighborhood

    Location
    • Region: Lees Summit
    • Subdivision: Windsboro

    HOA & financial

    HOA
    • Has HOA: Yes
    • HOA fee: $400 annually
    • Amenities included: Play Area, Pool

    Other

    Other facts
    • Listing terms: Cash,Conventional,FHA,VA Loan
    • Ownership: Estate/Trust
    • Road surface type: Paved

    Price history

    DateEventPrice
    9/29/2023Sold--
    Source: Heartland MLS as distributed by MLS GRID #2451806 Report a problem
    9/10/2023Pending sale$425,000$128/sqft
    Source: Heartland MLS as distributed by MLS GRID #2451806 Report a problem
    9/9/2023Listed for sale$425,000$128/sqft
    Source: Heartland MLS as distributed by MLS GRID #2451806 Report a problem
    9/9/2023Pending sale$425,000$128/sqft
    Source: Heartland MLS as distributed by MLS GRID #2451806 Report a problem
    9/8/2023Listed for sale$425,000$128/sqft
    Source: Heartland MLS as distributed by MLS GRID #2451806 Report a problem

    Public tax history

    YearProperty taxesTax assessment
    2025$4,529 +15.8%$62,298 +15%
    2024$3,912 +0.7%$54,173
    2023$3,883 -16.4%$54,173 -5.9%
    2022$4,647 -2%$57,571
    2021$4,744 +4.1%$57,571 +5.2%
    2020$4,555 +2.8%$54,742
    2019$4,430 $54,742 +16.3%
    2018$4,430 +5.3%$47,065
    2017$4,209 +8.8%$47,065 +6.9%
    2016$3,868 +0.4%$44,031 +2%
    2014$3,855 +6.8%$43,168
    2013$3,609 -0.2%$43,168 +6.7%
    2012$3,616 +0.4%$40,446
    2011$3,601 +1.8%$40,446
    2010$3,536 -0.8%$40,446
    2009$3,563 +0.4%$40,446 -2%
    2008$3,549 -0.5%$41,271
    2007$3,567 +0.1%$41,271 +1%
    2006$3,565 +1.1%$40,863
    2005$3,525 +6.8%$40,863 +4%
    2004$3,302 +8.2%$39,291
    2003$3,053 +3%$39,291 +11%
    2002$2,964 +0.1%$35,398
    2001$2,960 $35,398

    Find assessor info on the county website

    Neighborhood: 64063

    Nearby schools

    GreatSchools rating
    Schools provided by the listing agent
    • Elementary: Highland Park
    • Middle: Pleasant Lea
    • High: Lee's Summit

    Source: Heartland MLS as distributed by MLS GRID. This data may not be complete. We recommend contacting the local school district to confirm school assignments for this home.

    Get a cash offer in 3 minutes
    Find out how much your home could sell for in as little as 3 minutes with a no-obligation cash offer.
    Estimated market value
    $492,200
    Get a cash offer in 3 minutes
    Find out how much your home could sell for in as little as 3 minutes with a no-obligation cash offer.
    Estimated market value
    $492,200