Skip main navigation
Sold
  • Price Unknown

    2411 SE 5th Ter, Lees Summit, MO 64063

    5beds
    3,452sqft
    Single Family Residence
    Built in 1995
    0.31 Acres Lot
    $453,000 Zestimate®
    $--/sqft
    $3,456 Estimated rent

    Home value

    $453,000

    $403,000 - $512,000

    $3,456/mo

    Zestimate® history
    Loading
    Loading...

    Owner options

    List your home for rent

    $3,456/mo

    Rent Zestimate®

    Find your next renter with Zillow Rental Manager. Plus, with online applications, you can quickly screen prospective tenants – for free.

    Learn more

    $3,456/mo

    Rent Zestimate®

    Refinance and save

    $550/mo

    Est. payment

    Refinancing to a lower rate could help reduce your monthly payments and save thousands over the life of the loan.

    See today's rates

    $550/mo

    Est. payment

    Explore your selling options

    Work with a Zillow partner agent

    Leverage their expertise and Zillow's premium Showcase listings to get your home seen by more buyers.

    Get started

    List with your own agent

    Get your home in front of millions of buyers by listing it on Zillow.

    Learn how to do it

    Sell it yourself

    Take full control of how buyers see your home on Zillow by listing For Sale by Owner (FSBO).

    List your home

    What's special

    Fenced backyardLarge deckGranite countersUpdated bathroomUpdated kitchenPrimary suiteStand alone tub
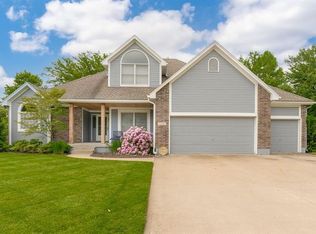
    NEW interior paint, carpet main & 2nd level. Home sits on cul-de-sac lot. 2 story entry with stairs off to side & large coat closet. Wood floor from entry, through main level. Office or formal living area just off entry. Formal dining room is open to office & kitchen. Updated kitchen has white cabinets, granite counters, updated plumbing & light fixtures, moveable center island, s/s appliances. Sunny breakfast room off kitchen surrounded by windows & door out to large deck, partially covered & steps down to fantastic backyard. Great room has wall of windows overlooking backyard, fireplace. 1/2 bath & laundry room complete the main level. 2nd floor has large open hallway leading to all bedrooms & bath. Primary suite is very spacious with updated bathroom-luxury, fully tiled shower with multiple showerheads, large & deep stand alone tub surrounded by tile, double vanity w/granite top & fabulous walk-in closet! Down the hall you will find 2 large bedrooms with walk-in closets, 4th bedroom has large dbl door closet. Hall bath has a double vanity, tiled shower walls over tub. Lower level finished with big family room set up perfectly for media/home theater, full bath with shower. 2 additional rooms are finished in lower level with closets and carpet. Plenty of unfinished storage space remains. High efficiency Daikin HVAC w/ humidifier. Deck off main level is about 23 x 19, large area has pergola cover. Wide steps lead to fenced backyard.

    Zillow last checked:

    Listing updated:

    Listing Provided by:

    Denise Sanker 816-679-8336,

    ReeceNichols - Lees Summit,

    Rob Ellerman Team 816-304-4434,

    ReeceNichols - Lees Summit

    Bought with:

    Shani Overfelt, 1943661

    Coldwell Banker Distinctive Pr

    Source: Heartland MLS as distributed by MLS GRID,MLS#: 2523103MLS Logo

    Facts & features

    Interior

    Bedrooms & bathrooms
    • Bedrooms: 5
    • Bathrooms: 4
    • Full bathrooms: 3
    • 1/2 bathrooms: 1
    Primary bedroom
    • Features: Carpet, Ceiling Fan(s), Walk-In Closet(s)
    • Level: Second
    • Dimensions: 17 x 16
    Bedroom 2
    • Features: Carpet, Walk-In Closet(s)
    • Level: Second
    • Dimensions: 14 x 11
    Bedroom 3
    • Features: Carpet, Walk-In Closet(s)
    • Level: Second
    • Dimensions: 11 x 11
    Bedroom 4
    • Features: Carpet, Ceiling Fan(s)
    • Level: Second
    • Dimensions: 11 x 13
    Bedroom 5
    • Features: Carpet
    • Level: Lower
    • Dimensions: 10 x 17
    Primary bathroom
    • Features: Ceramic Tiles, Double Vanity, Granite Counters, Separate Shower And Tub
    • Level: Second
    • Dimensions: 13 x 14
    Bathroom 2
    • Features: Ceramic Tiles, Double Vanity, Shower Over Tub
    • Level: Second
    • Dimensions: 6 x 10
    Bathroom 3
    • Features: Shower Only
    • Level: Lower
    • Dimensions: 8 x 5
    Dining room
    • Features: Wood Floor
    • Level: Main
    • Dimensions: 11 x 11
    Family room
    • Features: Carpet
    • Level: Lower
    • Dimensions: 20 x 29
    Great room
    • Features: Ceiling Fan(s), Fireplace, Wood Floor
    • Level: Main
    • Dimensions: 19 x 15
    Half bath
    • Features: Wood Floor
    • Level: Main
    • Dimensions: 6 x 5
    Kitchen
    • Features: Granite Counters, Kitchen Island, Pantry, Wood Floor
    • Level: Main
    • Dimensions: 12 x 13
    Laundry
    • Features: Built-in Features
    • Level: Main
    • Dimensions: 5 x 5
    Office
    • Features: Wood Floor
    • Level: Main
    • Dimensions: 13 x 11
    Other
    • Features: Carpet
    • Level: Lower
    • Dimensions: 10 x 11
    Heating
    • Forced Air
    Cooling
    • Electric
    Appliances
    • Included: Dishwasher, Disposal, Dryer, Humidifier, Microwave, Refrigerator, Built-In Electric Oven, Stainless Steel Appliance(s), Washer
    • Laundry: Laundry Room, Main Level
    Features
    • Ceiling Fan(s), Kitchen Island, Painted Cabinets, Pantry, Vaulted Ceiling(s), Walk-In Closet(s)
    • Flooring: Carpet, Tile, Wood
    • Doors: Storm Door(s)
    • Basement: Basement BR,Finished,Full,Sump Pump
    • Number of fireplaces: 1
    • Fireplace features: Gas, Great Room
    Interior area
    • Total structure area: 3,452
    • Total interior livable area: 3,452 sqft
    • Finished area above ground: 2,452
    • Finished area below ground: 1,000

    Property

    Parking
    • Total spaces: 2
    • Parking features: Built-In, Garage Door Opener, Garage Faces Front
    • Attached garage spaces: 2
    Features
    • Patio & porch: Covered
    • Fencing: Wood
    Lot
    • Size: 0.31 Acres
    • Dimensions: 96 x 140
    • Features: Cul-De-Sac, Level
    Details
    • Parcel number: 60410071500000000

    Construction

    Type & style
    • Home type: SingleFamily
    • Architectural style: Traditional
    • Property subtype: Single Family Residence
    Materials
    • Brick Trim, Frame
    • Roof: Composition
    Condition
    • Year built: 1995

    Utilities & green energy

    • Sewer: Public Sewer
    • Water: Public

    Community & neighborhood

    Security
    • Security features: Smoke Detector(s)
    Location
    • Region: Lees Summit
    • Subdivision: Windsboro

    HOA & financial

    HOA
    • Has HOA: Yes
    • HOA fee: $550 annually
    • Amenities included: Pool

    Other

    Other facts
    • Listing terms: Cash,Conventional,FHA,VA Loan
    • Ownership: Private
    • Road surface type: Paved

    Price history

    DateEventPrice
    1/29/2025Sold--
    Source: Heartland MLS as distributed by MLS GRID #2523103 Report a problem
    12/17/2024Pending sale$425,000$123/sqft
    Source: Heartland MLS as distributed by MLS GRID #2523103 Report a problem
    12/13/2024Listed for sale$425,000+32.9%$123/sqft
    Source: Heartland MLS as distributed by MLS GRID #2523103 Report a problem
    2/26/2020Sold--
    Source: Heartland MLS as distributed by MLS GRID #45001_2201037 Report a problem
    2/1/2020Pending sale$319,900$93/sqft
    Source: Chartwell Realty LLC #2201037 Report a problem
    1/26/2020Price change$319,900-0.9%$93/sqft
    Source: Chartwell Realty LLC #2201037 Report a problem
    1/23/2020Price change$322,900-0.6%$94/sqft
    Source: Chartwell Realty LLC #2201037 Report a problem
    1/15/2020Price change$324,900-0.6%$94/sqft
    Source: Chartwell Realty LLC #2201037 Report a problem
    1/8/2020Price change$326,900-0.6%$95/sqft
    Source: Chartwell Realty LLC #2201037 Report a problem
    12/18/2019Listed for sale$328,900$95/sqft
    Source: Chartwell Realty LLC #2201037 Report a problem

    Public tax history

    YearProperty taxesTax assessment
    2025$5,316 +7.3%$73,119 +6.6%
    2024$4,953 +0.7%$68,598
    2023$4,917 +10.2%$68,598 +24.1%
    2022$4,463 -2%$55,290
    2021$4,556 +13.7%$55,290 +14.8%
    2020$4,008 +2.8%$48,173
    2019$3,899 $48,173 +16%
    2018$3,899 +5%$41,535
    2017$3,715 +6.8%$41,535 +4.9%
    2016$3,478 +1.3%$39,586 +3%
    2014$3,432 +1.5%$38,437
    2013$3,381 -0.2%$38,437 +1.4%
    2012$3,388 +0.4%$37,895
    2011$3,374 +1.8%$37,895
    2010$3,313 -0.8%$37,895
    2009$3,339 +0.4%$37,895 -2%
    2008$3,325 -0.5%$38,668
    2007$3,342 +0.1%$38,668 +1%
    2006$3,340 +1.1%$38,286
    2005$3,303 +6.8%$38,286 +4%
    2004$3,094 +8.2%$36,813
    2003$2,860 +3%$36,813 +11%
    2002$2,777 +0.1%$33,165
    2001$2,774 $33,165

    Find assessor info on the county website

    Neighborhood: 64063

    Nearby schools

    GreatSchools rating
    Schools provided by the listing agent
    • Elementary: Highland Park
    • Middle: Pleasant Lea
    • High: Lee's Summit

    Source: Heartland MLS as distributed by MLS GRID. This data may not be complete. We recommend contacting the local school district to confirm school assignments for this home.

    Get a cash offer in 3 minutes
    Find out how much your home could sell for in as little as 3 minutes with a no-obligation cash offer.
    Estimated market value
    $453,000
    Get a cash offer in 3 minutes
    Find out how much your home could sell for in as little as 3 minutes with a no-obligation cash offer.
    Estimated market value
    $453,000