Skip main navigation
Sold for $440,000
  • $440,000

    24034 Geese Cir, Land O Lakes, FL 34639

    4beds
    1,685sqft
    Single Family Residence
    Built in 1999
    8,143 Square Feet Lot
    $427,900 Zestimate®
    $261/sqft
    $2,613 Estimated rent

    Home value

    $427,900

    $385,000 - $475,000

    $2,613/mo

    Zestimate® history
    Loading
    Loading...

    Owner options

    List your home for rent

    $2,613/mo

    Rent Zestimate®

    Find your next renter with Zillow Rental Manager. Plus, with online applications, you can quickly screen prospective tenants – for free.

    Learn more

    $2,613/mo

    Rent Zestimate®

    Refinance and save

    $2,987/mo

    Est. payment

    Refinancing to a lower rate could help reduce your monthly payments and save thousands over the life of the loan.

    See today's rates

    $2,987/mo

    Est. payment

    Explore your selling options

    Work with a Zillow partner agent

    Leverage their expertise and Zillow's premium Showcase listings to get your home seen by more buyers.

    Get started

    List with your own agent

    Get your home in front of millions of buyers by listing it on Zillow.

    Learn how to do it

    Sell it yourself

    Take full control of how buyers see your home on Zillow by listing For Sale by Owner (FSBO).

    List your home

    What's special

    Mature palm treesPrivate oasisGranite countertopsSparkling poolEnsuite bathroomPeaceful cul-de-sacOverflowing spa
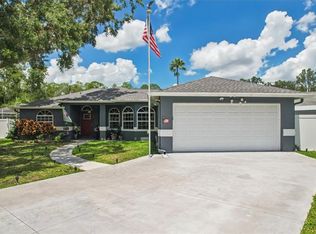
    Special Incentive: Seller is offering money towards a buy-down rate! Use this credit to lower your interest rate and reduce your monthly mortgage payment. PLUS, a Seller-approved lender credit! Use it toward closing costs or an interest rate buy-down. Move In Ready Home alongside Cypress Creek Preserve! Discover the perfect blend of comfort and taste in this stunning 4-bedroom, 2-bathroom, spacious 2-Car Garage, pool home. Nestled at the end of a peaceful cul-de-sac, where you can enjoy wildlife and be away from traffic, yet still be close enough to enjoy shopping and activities. Step inside to find soaring high ceilings in every room, that create an open and airy atmosphere, with new luxury laminate flooring, and freshly painted throughout. The kitchen is both functional and stylish with granite counter tops, an eat-in area, inside laundry closet, pantry and plenty of cabinets, flowing seamlessly into the living and dining areas. The master suite is a true retreat, with sliding glass doors to the pool, an ensuite bathroom, large walk-in closet, shower, with separate soaking tub. This well-designed layout offers a split bedroom plan. The three additional bedrooms provide plenty of versatility for a family or to create an office, guest space, or gym. Step outside to your own private oasis with the newly re-screened lanai. Enjoy your sparkling pool that has a sitting area & overflowing spa surrounded by a spacious covered patio, with decorative pavers, perfect for relaxing, entertaining or swimming beneath mature palm trees. The large extended side yard can be used for a playground, boat/RV storage, or a garden. A resident only trailhead entrance to Cypress Creek Preserve is only steps away. Don’t miss your chance to make this home yours! Schedule your showing today!

    Zillow last checked:

    Listing updated:

    Listing Provided by:

    Serina Konomos 727-688-5959,

    BHHS FLORIDA PROPERTIES GROUP 727-799-2227

    Bought with:

    Joe Filicko, 3459673

    RE/MAX PREFERRED

    Source: Stellar MLS,MLS#: TB8324160MLS LogoOriginating MLS: Suncoast Tampa

    Facts & features

    Interior

    Bedrooms & bathrooms
    • Bedrooms: 4
    • Bathrooms: 2
    • Full bathrooms: 2
    Primary bedroom
    • Features: Ceiling Fan(s), En Suite Bathroom, Granite Counters, Makeup/Vanity Space, Stone Counters, Tub with Separate Shower Stall, Walk-In Closet(s)
    • Level: First
    • Area: 180 Square Feet
    • Dimensions: 12x15
    Bedroom 2
    • Features: Ceiling Fan(s), Built-in Closet
    • Level: First
    • Area: 143 Square Feet
    • Dimensions: 11x13
    Bedroom 3
    • Features: Ceiling Fan(s), Built-in Closet
    • Level: First
    • Area: 132 Square Feet
    • Dimensions: 11x12
    Bedroom 4
    • Features: Ceiling Fan(s), Built-in Closet
    • Level: First
    • Area: 132 Square Feet
    • Dimensions: 11x12
    Great room
    • Features: No Closet
    • Level: First
    • Area: 270 Square Feet
    • Dimensions: 15x18
    Kitchen
    • Features: Pantry, Stone Counters, Built-in Closet
    • Level: First
    • Area: 100 Square Feet
    • Dimensions: 10x10
    Heating
    • Central, Electric, Heat Pump
    Cooling
    • Central Air
    Appliances
    • Included: Dishwasher, Disposal, Dryer, Electric Water Heater, Kitchen Reverse Osmosis System, Microwave, Range, Refrigerator, Washer
    • Laundry: In Kitchen, Inside, Laundry Closet
    Features
    • Ceiling Fan(s), Eating Space In Kitchen, High Ceilings, Open Floorplan, Solid Wood Cabinets, Stone Counters, Thermostat, Walk-In Closet(s)
    • Flooring: Ceramic Tile, Luxury Vinyl
    • Doors: Sliding Doors
    • Windows: Blinds
    • Has fireplace: No
    Interior area
    • Total structure area: 2,302
    • Total interior livable area: 1,685 sqft

    Property

    Parking
    • Total spaces: 2
    • Parking features: Driveway, Garage Door Opener
    • Attached garage spaces: 2
    • Has uncovered spaces: Yes
    Features
    • Levels: One
    • Stories: 1
    • Patio & porch: Covered, Patio, Screened
    • Exterior features: Irrigation System, Lighting, Private Mailbox, Rain Gutters, Sprinkler Metered
    • Has private pool: Yes
    • Pool features: Auto Cleaner, Chlorine Free, Gunite, In Ground, Salt Water, Screen Enclosure
    • Spa features: In Ground
    • Fencing: Fenced,Vinyl,Wood
    • Has view: Yes
    • View description: Creek/Stream
    • Has water view: Yes
    • Water view: Creek/Stream
    Lot
    • Size: 8,143 sqft
    • Features: Cul-De-Sac, Landscaped
    • Residential vegetation: Mature Landscaping, Trees/Landscaped
    Details
    • Parcel number: 0926190020000001450
    • Zoning: PUD
    • Special conditions: None

    Construction

    Type & style
    • Home type: SingleFamily
    • Property subtype: Single Family Residence
    Materials
    • Block, Stucco
    • Foundation: Slab
    • Roof: Shingle
    Condition
    • New construction: No
    • Year built: 1999

    Utilities & green energy

    • Sewer: Public Sewer
    • Water: Public
    • Utilities for property: BB/HS Internet Available, Cable Connected, Electricity Connected, Sewer Connected, Sprinkler Meter, Water Connected

    Community & neighborhood

    Community
    • Community features: Deed Restrictions
    Location
    • Region: Land O Lakes
    • Subdivision: LAKE PADGETT PINES

    HOA & financial

    HOA
    • Has HOA: Yes
    • HOA fee: $15 monthly
    • Association name: Lake Padgett Pines / Eagle Island Estates Sandy D
    • Association phone: 585-727-1190
    Other fees
    • Pet fee: $0 monthly
    Other financial information
    • Total actual rent: 0

    Other

    Other facts
    • Listing terms: Cash,Conventional,FHA,VA Loan
    • Ownership: Fee Simple
    • Road surface type: Paved

    Price history

    DateEventPrice
    4/11/2025Sold$440,000-2.2%$261/sqft
    Source: Stellar MLS #TB8324160 Report a problem
    3/9/2025Pending sale$449,900$267/sqft
    Source: Stellar MLS #TB8324160 Report a problem
    1/7/2025Price change$449,900-1.1%$267/sqft
    Source: Stellar MLS #TB8324160 Report a problem
    11/22/2024Listed for sale$454,900+3.6%$270/sqft
    Source: Stellar MLS #TB8324160 Report a problem
    8/31/2022Sold$439,000$261/sqft
    Source: BHHS Florida Prop Group solds #T3386685_34639 Report a problem
    8/3/2022Pending sale$439,000$261/sqft
    Source: Stellar MLS #T3386685 Report a problem
    7/23/2022Price change$439,000-2.4%$261/sqft
    Source: Stellar MLS #T3386685 Report a problem
    7/22/2022Listing removed--
    Source: Zillow Rental Network_1 Report a problem
    7/15/2022Listed for rent$3,260+94.6%$2/sqft
    Source: Zillow Rental Network_1 Report a problem
    7/13/2022Listed for sale$449,900+42.1%$267/sqft
    Source: Stellar MLS #T3386685 Report a problem
    4/20/2021Sold$316,500+9.1%$188/sqft
    Source: Stellar MLS #T3292351 Report a problem
    2/28/2021Pending sale$290,000$172/sqft
    Source: Stellar MLS #T3292351 Report a problem
    2/26/2021Listed for sale$290,000+21.9%$172/sqft
    Source: Stellar MLS #T3292351 Report a problem
    3/29/2017Listing removed$1,675$1/sqft
    Source: FUTURE HOME REALTY, INC. #T2861437 Report a problem
    2/8/2017Listing removed$237,900$141/sqft
    Source: FUTURE HOME REALTY, INC. #T2841207 Report a problem
    1/28/2017Listed for rent$1,675$1/sqft
    Source: FUTURE HOME REALTY, INC. #T2861437 Report a problem
    12/6/2016Price change$237,900-0.8%$141/sqft
    Source: FUTURE HOME REALTY, INC. #T2841207 Report a problem
    11/17/2016Price change$239,900-2%$142/sqft
    Source: FUTURE HOME REALTY, INC. #T2841207 Report a problem
    10/4/2016Price change$244,900-2%$145/sqft
    Source: FUTURE HOME REALTY INC #T2841207 Report a problem
    9/19/2016Listed for sale$249,900+105.7%$148/sqft
    Source: FUTURE HOME REALTY INC #T2841207 Report a problem
    10/5/1999Sold$121,500$72/sqft
    Source: Public Record Report a problem

    Public tax history

    YearProperty taxesTax assessment
    2024$6,001 +2%$342,256 +2.1%
    2023$5,884 +87.6%$335,212 +17.7%
    2022$3,136 -14%$284,732 +30.9%
    2021$3,648 +3.8%$217,505 +3.9%
    2020$3,513 +6.2%$209,260 +8.8%
    2019$3,309 $192,301 +10%
    2018$3,309 +10.7%$174,819 +38.7%
    2017$2,990 +94.6%$126,040 +4.2%
    2016$1,536 +2.8%$120,909 +0.7%
    2015$1,495 +3.1%$120,069 -12.1%
    2014$1,450 $136,650 +4.1%
    2013-- $131,233 +13.7%
    2012-- $115,394 -3.6%
    2011-- $119,757 -1%
    2010-- $120,917 -30.3%
    2009-- $173,562 -9.3%
    2008-- $191,294 -9.8%
    2007-- $212,189 +4.2%
    2006-- $203,712 +35.3%
    2005-- $150,529 +16.8%
    2004-- $128,891 +11.3%
    2003-- $115,785 +6.4%
    2002-- $108,849 +21.8%
    2000-- $89,359
    1999-- $89,359

    Find assessor info on the county website

    Neighborhood: Lake Padgett Pines

    Nearby schools

    GreatSchools rating
    Schools provided by the listing agent
    • Elementary: Pine View Elementary-PO
    • Middle: Pine View Middle-PO
    • High: Land O' Lakes High-PO

    Source: Stellar MLS. This data may not be complete. We recommend contacting the local school district to confirm school assignments for this home.

    Get a cash offer in 3 minutes
    Find out how much your home could sell for in as little as 3 minutes with a no-obligation cash offer.
    Estimated market value
    $427,900
    Get a cash offer in 3 minutes
    Find out how much your home could sell for in as little as 3 minutes with a no-obligation cash offer.
    Estimated market value
    $427,900