Welcome to this beautifully maintained 3-bedroom, 2-bathroom home located in the highly sought-after “Eagles Island Estates” community with no CDD and low HOA of $160 annually. Walking distance from top-rated Pineview Elementary and Middle Schools. No neighbors in front or in back of you. With 1,733 square feet of comfortable living space and a 2-car garage with epoxy (guardian) flooring, this home offers both functionality and charm. Step inside to find High ceilings and engineered hardwood floors flowing seamlessly throughout the main living areas. The updated kitchen features stylish shaker cabinets, granite countertops, a breakfast nook, and stainless-steel appliances, including a double oven—perfect for cooking and entertaining. The primary suite boasts a spacious walk-in closet, dual sinks, a garden tub, a separate water closet, and a private, spa-like atmosphere. Enjoy outdoor living at its best on the expansive 1,000 SF covered, screened, epoxy (guardian) floored lanai with a hot tub overlooking the tranquil canal. The vinyl fenced yard provides added privacy and security. Recent upgrades includes: HVAC (2021), ROOF (2024), TANKLESS WATER HEATER (2019), DRIVEWAY (2023), WINDOWS AND DOORS (2018-The front ones are hurricane impact), ALUMINUM SHED (2019), COVERED LANAI (2018). The home also entails a CCTV8 alarm system, central vac and a large pantry. It is conveniently located near major interstates, shopping, and dining. Zoned for top-rated schools, this home is move-in ready and waiting for you!
Sold for $445,000
$445,000
5425 Eagle Blvd, Land O Lakes, FL 34639
3beds
1,733sqft
Single Family Residence
Built in 1994
10,043 Square Feet Lot
$438,200 Zestimate®
$257/sqft
$2,243 Estimated rent
Home value
$438,200
$394,000 - $486,000
$2,243/mo
Zestimate® history
Owner options
List your home for rent
$2,243/mo
Rent Zestimate®
Find your next renter with Zillow Rental Manager. Plus, with online applications, you can quickly screen prospective tenants – for free.
$2,243/mo
Rent Zestimate®
Refinance and save
$3,064/mo
Est. payment
Refinancing to a lower rate could help reduce your monthly payments and save thousands over the life of the loan.
$3,064/mo
Est. payment
Explore your selling options
Work with a Zillow partner agent
Leverage their expertise and Zillow's premium Showcase listings to get your home seen by more buyers.
Get startedList with your own agent
Get your home in front of millions of buyers by listing it on Zillow.
Learn how to do itSell it yourself
Take full control of how buyers see your home on Zillow by listing For Sale by Owner (FSBO).
List your homeWhat's special
Vinyl fenced yardTranquil canalHot tubGranite countertopsHigh ceilingsPrivate spa-like atmosphereBreakfast nook
Zillow last checked:
Listing updated:
Listed by:
Vickie Mitchell 813-625-7525,
REALTY ONE GROUP ADVANTAGE 813-909-0909
Bought with:
Lisa Marie Carroll PA, 609521
MIHARA & ASSOCIATES INC.
Garrett Carroll, 3534796
MIHARA & ASSOCIATES INC.
Source: Stellar MLS,MLS#: TB8411046 Originating MLS: Suncoast Tampa
Originating MLS: Suncoast Tampa
Facts & features
Interior
Bedrooms & bathrooms
- Bedrooms: 3
- Bathrooms: 2
- Full bathrooms: 2
Primary bedroom
- Features: Ceiling Fan(s), Walk-In Closet(s)
- Level: First
Great room
- Level: First
- Area: 464 Square Feet
- Dimensions: 16x29
Kitchen
- Features: Breakfast Bar, Granite Counters, Pantry
- Level: First
- Area: 144 Square Feet
- Dimensions: 12x12
Heating
- Central
Cooling
- Central Air
Appliances
- Included: Dishwasher, Disposal, Dryer, Microwave, Range, Refrigerator, Tankless Water Heater, Washer, Water Softener
- Laundry: Electric Dryer Hookup, In Garage
Features
- Cathedral Ceiling(s), Ceiling Fan(s), Central Vacuum, Eating Space In Kitchen, Kitchen/Family Room Combo, Open Floorplan, Solid Surface Counters, Split Bedroom, Thermostat, Walk-In Closet(s)
- Flooring: Engineered Hardwood, Epoxy, Tile
- Doors: Sliding Doors
- Windows: Low Emissivity Windows, Storm Window(s)
- Has fireplace: Yes
- Fireplace features: Wood Burning
Interior area
- Total structure area: 2,235
- Total interior livable area: 1,733 sqft
Property
Parking
- Total spaces: 2
- Parking features: Driveway, Garage Door Opener
- Attached garage spaces: 2
- Has uncovered spaces: Yes
- Details: Garage Dimensions: 21x20
Features
- Levels: One
- Stories: 1
- Patio & porch: Covered, Enclosed, Front Porch, Porch, Rear Porch, Screened
- Exterior features: Rain Gutters, Storage
- Fencing: Vinyl
- Has view: Yes
- View description: Water, Canal
- Has water view: Yes
- Water view: Water,Canal
- Waterfront features: Canal - Freshwater, Freshwater Canal Access
Lot
- Size: 10,043 Square Feet
- Features: Cul-De-Sac
Details
- Additional structures: Shed(s)
- Parcel number: 1926090020000001420
- Zoning: PUD
- Special conditions: None
Construction
Type & style
- Home type: SingleFamily
- Architectural style: Contemporary
- Property subtype: Single Family Residence
Materials
- Block
- Foundation: Slab
- Roof: Shingle
Condition
- New construction: No
- Year built: 1994
Utilities & green energy
- Sewer: Public Sewer
- Water: Public
- Utilities for property: Cable Available, Electricity Connected, Sewer Connected, Water Connected
Community & HOA
Community
- Features: Deed Restrictions, Golf Carts OK, Park
- Security: Closed Circuit Camera(s), Smoke Detector(s), Touchless Entry
- Pet fee: $0 monthly
- Subdivision: LAKE PADGETT PINES
HOA
- Has HOA: Yes
- Services included: Common Area Taxes
- HOA fee: $15 monthly
- HOA name: Sandy Dinehart
- HOA phone: 585-727-1190
Location
- Region: Land O Lakes
Financial & listing details
- Price per square foot: $257/sqft
- Tax assessed value: $335,620
- Annual tax amount: $2,169
- Date on market: 7/26/2025
- Cumulative days on market: 23 days
- Listing terms: Cash,Conventional,FHA,VA Loan
- Ownership: Fee Simple
- Total actual rent: 0
- Electric utility on property: Yes
- Road surface type: Asphalt
Price history
| Date | Event | Price |
|---|---|---|
| 10/7/2025 | Sold | $445,000-1.1%$257/sqft |
Source:  Stellar MLS #TB8411046 Report a problem Stellar MLS #TB8411046 Report a problem | ||
| 8/19/2025 | Pending sale | $450,000$260/sqft |
Source: Stellar MLS #TB8411046 Report a problem | ||
| 7/26/2025 | Listed for sale | $450,000-5.3%$260/sqft |
Source: Stellar MLS #TB8411046 Report a problem | ||
| 7/2/2025 | Listing removed | -- |
Source: Owner Report a problem | ||
| 6/5/2025 | Price change | $475,000-4%$274/sqft |
Source: Owner Report a problem | ||
| 5/26/2025 | Listed for sale | $495,000+123.5%$286/sqft |
Source: Owner Report a problem | ||
| 11/16/2018 | Sold | $221,500-3%$128/sqft |
Source: Public Record Report a problem | ||
| 9/28/2018 | Listed for sale | $228,400+3.8%$132/sqft |
Source: LIKE IT REALTY #A4414024 Report a problem | ||
| 7/18/2018 | Listing removed | $220,000$127/sqft |
Source: Owner Report a problem | ||
| 7/18/2018 | Pending sale | $220,000$127/sqft |
Source: Owner Report a problem | ||
| 7/15/2018 | Listed for sale | $220,000+70.5%$127/sqft |
Source: Owner Report a problem | ||
| 9/5/2002 | Sold | $129,000$74/sqft |
Source: Public Record Report a problem | ||
Public tax history
| Year | Property taxes | Tax assessment |
|---|---|---|
| 2024 | $2,169 +6.2% | $156,760 +1.5% |
| 2023 | $2,043 +11.9% | $154,500 +3% |
| 2022 | $1,826 +2.4% | $150,000 +6.1% |
| 2021 | $1,783 +1.9% | $141,400 +1.4% |
| 2020 | $1,749 +3.1% | $139,450 +3% |
| 2019 | $1,696 | $135,357 +12.6% |
| 2018 | $1,696 +16.7% | $120,230 |
| 2017 | $1,454 +0.8% | $120,230 +4.2% |
| 2016 | $1,442 +3% | $115,335 +0.7% |
| 2015 | $1,400 +3.2% | $114,533 -13.3% |
| 2014 | $1,358 | $132,110 +4.7% |
| 2013 | -- | $126,168 +14.6% |
| 2012 | -- | $110,074 -3.2% |
| 2011 | -- | $113,756 -0.4% |
| 2010 | -- | $114,165 -31.3% |
| 2009 | -- | $166,166 -9.4% |
| 2008 | -- | $183,428 -8% |
| 2007 | -- | $199,471 +6% |
| 2006 | -- | $188,252 +30.8% |
| 2005 | -- | $143,918 +19.9% |
| 2004 | -- | $120,047 +10.8% |
| 2003 | -- | $108,368 +6.9% |
| 2002 | -- | $101,379 +10.7% |
| 2000 | -- | $91,565 |
| 1999 | -- | $91,565 |
Find assessor info on the county website
Neighborhood: Lake Padgett Pines
Nearby homes
- $440,0004 bd2 ba1.6k sqft24034 Geese Cir, Land O Lakes, FL 34639Sold

- $429,400-- bd2 ba1.8k sqft5421 Eagle Blvd, Land O Lakes, FL 34639Off Market
- $336,200-- bd2 ba1.3k sqft5429 Eagle Blvd, Land O Lakes, FL 34639Off Market
- $466,2004 bd2 ba2.1k sqft24030 Geese Cir, Land O Lakes, FL 34639Off Market
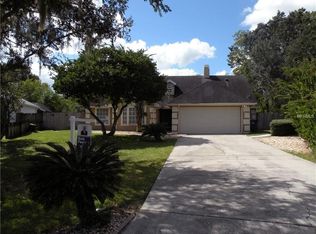
- $404,0003 bd2 ba1.7k sqft5417 Eagle Blvd, Land O Lakes, FL 34639Off Market
- $416,7004 bd3 ba2k sqft5441 Eagle Blvd, Land O Lakes, FL 34639Off Market
- $461,9003 bd3 ba2.2k sqft5413 Eagle Blvd, Land O Lakes, FL 34639Off Market
- $484,5004 bd2 ba2.1k sqft24024 Geese Cir, Land O Lakes, FL 34639Off Market
Nearby schools
GreatSchools rating
- 8/10Pine View Elementary SchoolGrades: PK-5Distance: 0.7 mi
- 6/10Pine View Middle SchoolGrades: 6-8Distance: 0.6 mi
- 6/10Land O' Lakes High SchoolGrades: 9-12Distance: 4.2 mi
Schools provided by the listing agent
- Elementary: Pine View Elementary-PO
- Middle: Pine View Middle-PO
- High: Land O' Lakes High-PO
Source: Stellar MLS. This data may not be complete. We recommend contacting the local school district to confirm school assignments for this home.
Get a cash offer in 3 minutes
Find out how much your home could sell for in as little as 3 minutes with a no-obligation cash offer.
Estimated market value
$438,200
Get a cash offer in 3 minutes
Find out how much your home could sell for in as little as 3 minutes with a no-obligation cash offer.
Estimated market value
$438,200
- Florida
- Pasco County
- Land O Lakes
- 34639
- Lake Padgett Pines
- 5425 Eagle Blvd
Nearby cities
Nearby neighborhoods
Nearby zip codes
Other Land O Lakes Topics
