Skip main navigation
Off market
  • $571,000

    24035 Creek Ln #142, Lewes, DE 19958

    3beds
    --baths
    2,886sqft
    Single Family Residence
    Built in 1987
    0.62 Acres Lot
    $571,000 Zestimate®
    $198/sqft
    $2,963 Estimated rent

    Home value

    $571,000

    $491,000 - $662,000

    $2,963/mo

    Zestimate® history
    Loading
    Loading...

    Owner options

    List your home for rent

    $2,963/mo

    Rent Zestimate®

    Find your next renter with Zillow Rental Manager. Plus, with online applications, you can quickly screen prospective tenants – for free.

    Learn more

    $2,963/mo

    Rent Zestimate®

    Refinance and save

    $2,571/mo

    Est. payment

    Refinancing to a lower rate could help reduce your monthly payments and save thousands over the life of the loan.

    See today's rates

    $2,571/mo

    Est. payment

    Explore your selling options

    Work with a Zillow partner agent

    Leverage their expertise and Zillow's premium Showcase listings to get your home seen by more buyers.

    Get started

    List with your own agent

    Get your home in front of millions of buyers by listing it on Zillow.

    Learn how to do it

    Sell it yourself

    Take full control of how buyers see your home on Zillow by listing For Sale by Owner (FSBO).

    List your home

    What's special

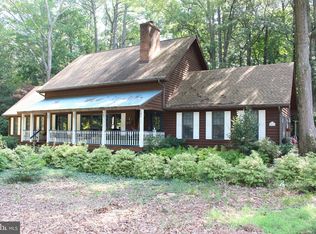
    Enjoy this lovely 2 story home nestled on a .62 acre fenced in wooded lot in the quiet neighborhood of Woods on Herring Creek, With a newly updated beautiful kitchen and new luxury vinyl flooring , quartz counter tops, ceramic tile back splash, built in pantry and a island. Brand new Jenn Air Stove with warming drawer with hood/fan. Dishwasher, Refrigerator is stainless steel and 5 yrs. old, microwave is in the wall cabinet. Dining area off the kitchen, Livingroom with wood fireplace . Laundry room is off the kitchen with full washer and dryer/mud room with private entrance. Panoramic glass sunroom off the kitchen with amazing tranquil views of the wooded back yard equipped with separate HVAC. The 2 car garage has been converted into a large family room with gas fireplace and separate HVAC unit to this part of the home. The large first floor master bedroom measures 23'x16' with plenty of room for king bed and dressers, cozy gas fireplace, large walk in closet, recently upgraded master bath with nicely tiled walk in shower, floating bench seat and maple vanity The 2nd floor has 2 bedrooms and 2 full bathrooms. This owner designed an amazing outdoor space with Koi pond and fountain, goldfish pond and a waterfall. and amazing plants throughout back yard. Large Shed conveys to store your equipment. More info and professional photos to come.

    This property is not currently displayed as for sale or rent on Zillow. This may be different from what's on other websites or public sources.

    Zillow last checked:

    Listing updated:

    Source: HomeServices Property Management,MLS#: DESU2045250MLS Logo

    Facts & features

    Interior

    Bedrooms & bathrooms
    • Bedrooms: 3
    • Full bathrooms: 3
    • 1/2 bathrooms: 1
    Heating
    • Heat Pump(s)
    Cooling
    • Central A/C
    Appliances
    • Included: Built-In Microwave, Built-In Range, Cooktop, Dishwasher, Disposal, Dryer - Electric, Icemaker, Oven - Self Cleaning, Oven/Range - Electric, Refrigerator, Stainless Steel Appliances, Washer
    Features
    • Ceiling Fan(s), Combination Kitchen/Dining, Floor Plan - Open, Kitchen - Island, Pantry, Attic, Carpet, Combination Dining/Living, Recessed Lighting, Stall Shower, Stove - Wood, Tub Shower, Walk-in Closet(s), Window Treatments, Wood Floors
    • Flooring: Carpet, Ceramic Tile, Luxury Vinyl Plank, Vinyl
    • Has basement: No
    • Number of fireplaces: 3
    Interior area
    • Total interior livable area: 2,886 sqft

    Property

    Parking
    • Parking features: Driveway
    • Has uncovered spaces: Yes
    Features
    • Exterior features: Underground Lawn Sprinkler, Gutter System, Outbuilding(s), Satellite Dish, Chimney Cap(s), Exterior Lighting, Sidewalks, Water Fountains, Water Falls
    Lot
    • Size: 0.62 Acres
    • Dimensions: 130.00 x 217.00
    • Features: Pond, Trees/Wooded

    Construction

    Type & style
    • Home type: SingleFamily
    • Architectural style: Detached
    • Property subtype: Single Family Residence
    Materials
    • Frame, Cedar
    • Roof: Architectural Shingle, Metal
    Condition
    • New construction: No
    • Year built: 1987

    Utilities & green energy

    • Sewer: Public Sewer
    • Water: Public

    Community & HOA

    Community
    • Subdivision: Woods On Herring Creek
    HOA
    • Has HOA: Yes
    • HOA fee: $400 monthly
    Location
    • Region: Lewes

    Financial & listing details

    • Price per square foot: $198/sqft
    • Annual tax amount: $1,530
    • Date on market: 9/28/2023
    • Ownership: Fee Simple

    Price history

    Price history is unavailable.

    Public tax history

    Tax history is unavailable.

    Neighborhood: 19958

    Nearby schools

    GreatSchools rating
    Schools provided by the listing agent
    • High: Cape Henlopen
    • District: Cape Henlopen

    Source: HomeServices Property Management. This data may not be complete. We recommend contacting the local school district to confirm school assignments for this home.

    Get pre-qualified for a loan
    At Zillow Home Loans, we can pre-qualify you in as little as 5 minutes with no impact to your credit score.

    An equal housing lender. NMLS #10287.

    Sell for more on Zillow
    Get a Zillow Showcase℠ listing at no additional cost and you could sell for .
    $571,000
    2% more
    +$11,420
    With Zillow Showcase(estimated)
    $582,420
