Welcome to easy, modern living in this stunning Garfield model townhome in Cambridge Lakes! Built in 2019, this 3-story home feels brand new and is loaded with must-have features. The main level boasts an open-concept layout with a modern kitchen featuring a massive 11-foot island, stainless steel appliances, pantry, and white shaker cabinets with over-cabinet lighting. The spacious living and dining areas flow seamlessly to a private balcony, perfect for relaxing or grilling. Upstairs, the primary suite offers a walk-in closet and private bath with dual vanity and a walk-in shower. Two additional bedrooms, a full bath, and a convenient laundry closet complete the upper level. The finished lower level provides a flexible space for a home office, media room, or playroom, along with access to the oversized 2-car garage equipped with extra storage. Located in the vibrant Cambridge Lakes community, enjoy amenities like a clubhouse, fitness center, pool, parks, and walking/biking trails. Close to Route 20, I-90, and shopping, this home is perfectly positioned for convenience. Schedule your showing today and make it yours!
Closed
$307,000
2404 Alison Ave, Hampshire, IL 60140
3beds
1,756sqft
Townhouse, Single Family Residence
Built in 2019
1,180 Square Feet Lot
$326,700 Zestimate®
$175/sqft
$2,696 Estimated rent
Home value
$326,700
$294,000 - $366,000
$2,696/mo
Zestimate® history
Owner options
List your home for rent
$2,696/mo
Rent Zestimate®
Find your next renter with Zillow Rental Manager. Plus, with online applications, you can quickly screen prospective tenants – for free.
$2,696/mo
Rent Zestimate®
Refinance and save
$2,451/mo
Est. payment
Refinancing to a lower rate could help reduce your monthly payments and save thousands over the life of the loan.
$2,451/mo
Est. payment
Explore your selling options
Work with a Zillow partner agent
Leverage their expertise and Zillow's premium Showcase listings to get your home seen by more buyers.
Get startedList with your own agent
Get your home in front of millions of buyers by listing it on Zillow.
Learn how to do itSell it yourself
Take full control of how buyers see your home on Zillow by listing For Sale by Owner (FSBO).
List your homeWhat's special
Private balconyPrimary suiteMedia roomExtra storageModern kitchenStainless steel appliancesWhite shaker cabinets
Zillow last checked:
Listing updated:
Listed by:
Joanna Grabowski 630-835-4831,
Exit Realty Redefined
Bought with:
Alexandre Stoykov
Compass
Angela Engelbrecht
Compass
Source: MRED as distributed by MLS GRID,MLS#: 12267337
Facts & features
Interior
Bedrooms & bathrooms
- Bedrooms: 3
- Bathrooms: 3
- Full bathrooms: 2
- 1/2 bathrooms: 1
Rooms
- Room types: No additional rooms
Primary bedroom
- Features: Flooring (Carpet), Bathroom (Full)
- Level: Second
- Area: 156 Square Feet
- Dimensions: 13X12
Bedroom 2
- Features: Flooring (Carpet)
- Level: Second
- Area: 99 Square Feet
- Dimensions: 11X9
Bedroom 3
- Features: Flooring (Carpet)
- Level: Second
- Area: 90 Square Feet
- Dimensions: 10X9
Dining room
- Features: Flooring (Wood Laminate)
- Level: Main
- Area: 132 Square Feet
- Dimensions: 12X11
Family room
- Features: Flooring (Carpet)
- Level: Basement
- Area: 156 Square Feet
- Dimensions: 13X12
Kitchen
- Features: Kitchen (Island, Pantry-Closet), Flooring (Wood Laminate)
- Level: Main
- Area: 182 Square Feet
- Dimensions: 14X13
Laundry
- Features: Flooring (Wood Laminate)
- Level: Second
- Area: 15 Square Feet
- Dimensions: 5X3
Living room
- Features: Flooring (Carpet)
- Level: Main
- Area: 247 Square Feet
- Dimensions: 19X13
Heating
- Natural Gas, Forced Air
Cooling
- Central Air
Appliances
- Included: Range, Microwave, Dishwasher, Refrigerator, Washer, Dryer, Disposal, Stainless Steel Appliance(s)
- Laundry: Upper Level, In Unit, Laundry Closet
Features
- Walk-In Closet(s)
- Basement: Finished,Rec/Family Area,Partial
- Number of fireplaces: 1
- Fireplace features: Electric, Living Room
Interior area
- Total structure area: 0
- Total interior livable area: 1,756 sqft
Property
Parking
- Total spaces: 2
- Parking features: Asphalt, Garage Door Opener, On Site, Garage Owned, Attached, Garage
- Attached garage spaces: 2
- Has uncovered spaces: Yes
Accessibility
- Accessibility features: No Disability Access
Features
- Exterior features: Balcony
Lot
- Size: 1,180 Square Feet
- Dimensions: 20 X 59
Details
- Parcel number: 0230464015
- Special conditions: Standard
- Other equipment: Ceiling Fan(s)
Construction
Type & style
- Home type: Townhouse
- Property subtype: Townhouse, Single Family Residence
Materials
- Vinyl Siding
- Foundation: Concrete Perimeter
- Roof: Asphalt
Condition
- New construction: No
- Year built: 2019
Details
- Builder model: GARFIELD
Utilities & green energy
- Electric: 100 Amp Service
- Sewer: Public Sewer
- Water: Public
Community & HOA
Community
- Security: Security System, Carbon Monoxide Detector(s)
- Subdivision: Cambridge Lakes
HOA
- Has HOA: Yes
- Amenities included: Bike Room/Bike Trails, Exercise Room, Park, Party Room, Pool, Clubhouse
- Services included: Clubhouse, Exercise Facilities, Pool, Exterior Maintenance, Lawn Care, Snow Removal
- HOA fee: $221 monthly
Location
- Region: Hampshire
Financial & listing details
- Price per square foot: $175/sqft
- Annual tax amount: $4,571
- Date on market: 1/9/2025
- Listing terms: FHA
- Ownership: Fee Simple w/ HO Assn.
Price history
| Date | Event | Price |
|---|---|---|
| 2/27/2025 | Sold | $307,000+2.7%$175/sqft |
Source:  MRED as distributed by MLS GRID #12267337 Report a problem MRED as distributed by MLS GRID #12267337 Report a problem | ||
| 1/27/2025 | Contingent | $299,000$170/sqft |
Source: MRED as distributed by MLS GRID #12267337 Report a problem | ||
| 1/23/2025 | Price change | $299,000-2%$170/sqft |
Source: MRED as distributed by MLS GRID #12267337 Report a problem | ||
| 1/9/2025 | Listed for sale | $305,000+7%$174/sqft |
Source: MRED as distributed by MLS GRID #12267337 Report a problem | ||
| 6/9/2023 | Sold | $285,000+5.6%$162/sqft |
Source: MRED as distributed by MLS GRID #11729298 Report a problem | ||
| 5/30/2023 | Pending sale | $269,999$154/sqft |
Source: MRED as distributed by MLS GRID #11729298 Report a problem | ||
| 3/20/2023 | Contingent | $269,999$154/sqft |
Source: MRED as distributed by MLS GRID #11729298 Report a problem | ||
| 3/16/2023 | Listed for sale | $269,999$154/sqft |
Source: MRED as distributed by MLS GRID #11729298 Report a problem | ||
Public tax history
Tax history is unavailable.
Neighborhood: 60140
Nearby homes
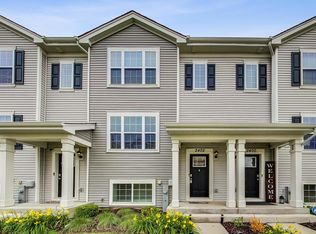
- $--3 bd2 ba1.7k sqft2402 Alison Ave, Pingree Grove, IL 60140Off Market
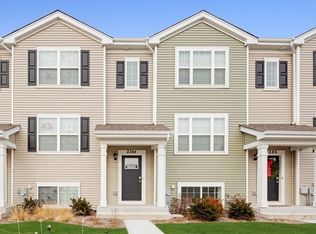
- $---- bd-- ba-- sqft2410 Alison Ave #2451, Hampshire, IL 60140Off Market
- $308,1003 bd3 ba1.7k sqft2384 Alison Ave, Pingree Grove, IL 60140Off Market
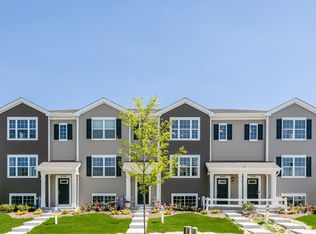
- $309,7002 bd3 ba1.7k sqft2386 Alison Ave #2444, Pingree Grove, IL 60140Off Market
- $312,3003 bd3 ba1.7k sqft2382 Alison Ave, Pingree Grove, IL 60140Off Market
- $280,0003 bd3 ba1.7k sqft2424 Alison Ave, Pingree Grove, IL 60140Sold
- $---- bd-- ba-- sqft2380 Alison Ave #2441, Hampshire, IL 60140Off Market
- $313,9003 bd3 ba1.7k sqft2380 Alison Ave, Pingree Grove, IL 60140Off Market
- $305,0003 bd3 ba1.7k sqft2420 Alison Ave, Pingree Grove, IL 60140Sold
Nearby schools
GreatSchools rating
- 6/10Gary D Wright Elementary SchoolGrades: PK-5Distance: 3.1 mi
- 5/10Hampshire Middle SchoolGrades: 6-8Distance: 3.7 mi
- 8/10Hampshire High SchoolGrades: 9-12Distance: 3.3 mi
Schools provided by the listing agent
- Elementary: Gary Wright Elementary School
- Middle: Hampshire Middle School
- High: Hampshire High School
- District: 300
Source: MRED as distributed by MLS GRID. This data may not be complete. We recommend contacting the local school district to confirm school assignments for this home.
Get a cash offer in 3 minutes
Find out how much your home could sell for in as little as 3 minutes with a no-obligation cash offer.
Estimated market value
$326,700
Get a cash offer in 3 minutes
Find out how much your home could sell for in as little as 3 minutes with a no-obligation cash offer.
Estimated market value
$326,700
- Illinois
- Kane County
- Pingree Grove
- 60140
- 2404 Alison Ave
Nearby cities
Nearby zip codes
Other Pingree Grove Topics
