Welcome to this timeless home with beautiful curb appeal in Fannin Farms in Mansfield ISD. This beauty is ideally nestled on a peaceful cul-de-sac. Step through the inviting covered front porch with a charming sitting area — perfect for relaxing or greeting guests.
This impressive and meticulously maintained 3-bedroom, 3.5-bathroom home offers all rooms, two of the full baths plus a powder bath conveniently located on the main level. The open-concept design showcases two spacious living areas, a cozy fireplace, and a gourmet kitchen with both electric and gas cooking options. Enjoy casual dining in the sunny breakfast area or host elegant gatherings in the formal dining room.
A convenient office nook on the main level provides functionality for work or study.
Upstairs, discover a private guest retreat complete with a full bath. This versatile game room or flex space is ideal for entertaining or even a second living area — the possibilities are endless!
The community west pool is located nearby at Fannin Farm Way and Calmont Drive.
With elegant design, flexible living spaces, and ample storage throughout, this home offers comfort, charm, and sophistication in every detail. A true must-see — schedule your showing today!
Sold
Price Unknown
2404 Aramic Ct, Arlington, TX 76001
3beds
3,062sqft
Single Family Residence
Built in 2003
7,535 Square Feet Lot
$482,900 Zestimate®
$--/sqft
$3,021 Estimated rent
Home value
$482,900
$449,000 - $522,000
$3,021/mo
Zestimate® history
Owner options
List your home for rent
$3,021/mo
Rent Zestimate®
Find your next renter with Zillow Rental Manager. Plus, with online applications, you can quickly screen prospective tenants – for free.
$3,021/mo
Rent Zestimate®
Refinance and save
$350/mo
Est. payment
Refinancing to a lower rate could help reduce your monthly payments and save thousands over the life of the loan.
$350/mo
Est. payment
Explore your selling options
Work with a Zillow partner agent
Leverage their expertise and Zillow's premium Showcase listings to get your home seen by more buyers.
Get startedList with your own agent
Get your home in front of millions of buyers by listing it on Zillow.
Learn how to do itSell it yourself
Take full control of how buyers see your home on Zillow by listing For Sale by Owner (FSBO).
List your homeWhat's special
Cozy fireplacePrivate guest retreatFlex spaceCharming sitting areaVersatile game roomGourmet kitchenInviting covered front porch
Zillow last checked:
Listing updated:
Listed by:
Teri Ramirez 0803545 817-354-7653,
Century 21 Mike Bowman, Inc. 817-354-7653
Bought with:
Brooklyn Graves
We Sell Texas
Source: NTREIS,MLS#: 21080021
Facts & features
Interior
Bedrooms & bathrooms
- Bedrooms: 3
- Bathrooms: 4
- Full bathrooms: 3
- 1/2 bathrooms: 1
Primary bedroom
- Features: Ceiling Fan(s), Dual Sinks, En Suite Bathroom, Garden Tub/Roman Tub, Linen Closet, Sitting Area in Primary, Separate Shower, Walk-In Closet(s)
- Level: First
- Dimensions: 15 x 15
Bedroom
- Features: Ceiling Fan(s)
- Level: First
- Dimensions: 11 x 11
Bedroom
- Features: Ceiling Fan(s)
- Level: First
- Dimensions: 11 x 11
Game room
- Features: Ceiling Fan(s)
- Level: Second
- Dimensions: 20 x 20
Living room
- Features: Ceiling Fan(s)
- Level: First
- Dimensions: 11 x 11
Office
- Features: Ceiling Fan(s)
- Level: First
- Dimensions: 10 x 10
Heating
- Central, Fireplace(s)
Cooling
- Attic Fan, Central Air, Ceiling Fan(s)
Appliances
- Included: Some Gas Appliances, Dishwasher, Electric Cooktop, Electric Oven, Electric Range, Disposal, Microwave, Plumbed For Gas
- Laundry: Washer Hookup, Dryer Hookup, Laundry in Utility Room
Features
- Built-in Features, Decorative/Designer Lighting Fixtures, Double Vanity, Eat-in Kitchen, High Speed Internet, Kitchen Island, Open Floorplan, Pantry, Cable TV, Walk-In Closet(s)
- Flooring: Carpet, Ceramic Tile
- Windows: Bay Window(s), Window Coverings
- Has basement: No
- Number of fireplaces: 1
- Fireplace features: Gas, Living Room
Interior area
- Total interior livable area: 3,062 sqft
Property
Parking
- Total spaces: 2
- Parking features: Additional Parking, Door-Multi, Garage Faces Front, Garage, Garage Door Opener, On Site, On Street
- Attached garage spaces: 2
- Has uncovered spaces: Yes
Features
- Levels: Two
- Stories: 2
- Patio & porch: Front Porch, Other, Patio, Covered
- Exterior features: Private Yard
- Pool features: None, Community
- Fencing: Back Yard,Wood
Lot
- Size: 7,535 Square Feet
- Features: Cul-De-Sac, Sprinkler System, Few Trees
Details
- Parcel number: 07765924
Construction
Type & style
- Home type: SingleFamily
- Architectural style: Detached
- Property subtype: Single Family Residence
Materials
- Foundation: Slab
- Roof: Composition
Condition
- Year built: 2003
Utilities & green energy
- Sewer: Public Sewer
- Water: Public
- Utilities for property: Sewer Available, Water Available, Cable Available
Community & HOA
Community
- Features: Playground, Pool, Sidewalks, Trails/Paths
- Security: Security System, Carbon Monoxide Detector(s), Smoke Detector(s)
- Subdivision: Fannin Farm West Add
HOA
- Has HOA: Yes
- Services included: All Facilities
- HOA fee: $350 annually
- HOA name: First Residential
- HOA phone: 817-380-7006
Location
- Region: Arlington
Financial & listing details
- Tax assessed value: $427,666
- Annual tax amount: $9,533
- Date on market: 10/7/2025
- Cumulative days on market: 101 days
- Listing terms: Cash,Conventional,FHA,VA Loan
- Exclusions: Freezer in garage
Price history
| Date | Event | Price |
|---|---|---|
| 2/17/2026 | Sold | -- |
Source: NTREIS #21080021 Report a problem | ||
| 1/23/2026 | Pending sale | $495,000$162/sqft |
Source: NTREIS #21080021 Report a problem | ||
| 1/16/2026 | Contingent | $495,000$162/sqft |
Source: NTREIS #21080021 Report a problem | ||
| 10/7/2025 | Listed for sale | $495,000$162/sqft |
Source: NTREIS #21080021 Report a problem | ||
Public tax history
| Year | Property taxes | Tax assessment |
|---|---|---|
| 2025 | $1,857 -30.1% | $427,666 |
| 2024 | $2,657 -43% | $427,666 +2.6% |
| 2023 | $4,664 -2.1% | $416,761 +14.2% |
| 2022 | $4,763 +1.6% | $364,885 +11.8% |
| 2021 | $4,690 +1.1% | $326,241 +7.4% |
| 2020 | $4,639 -0.1% | $303,708 -0.4% |
| 2019 | $4,642 +0.7% | $304,878 +5% |
| 2018 | $4,609 +1.1% | $290,309 +6.6% |
| 2017 | $4,561 +1.1% | $272,365 +11.4% |
| 2016 | $4,513 -2.2% | $244,413 +4.8% |
| 2015 | $4,616 | $233,308 +4.4% |
| 2014 | $4,616 | $223,400 +5.7% |
| 2013 | -- | $211,400 +1.9% |
| 2012 | -- | $207,400 |
| 2011 | -- | $207,400 0% |
| 2010 | -- | $207,500 -0.9% |
| 2009 | -- | $209,300 |
| 2008 | -- | $209,300 -15.7% |
| 2007 | -- | $248,300 |
| 2006 | -- | $248,300 |
| 2005 | -- | $248,300 |
| 2004 | -- | $248,300 +921.8% |
| 2003 | -- | $24,300 |
| 2002 | -- | $24,300 |
Find assessor info on the county website
Neighborhood: Southwest
Nearby homes
- $269,7994 bd2 ba2.2k sqft2408 Aramic Ct, Arlington, TX 76001Off Market

- $416,3003 bd2 ba2.2k sqft2402 Aramic Ct, Arlington, TX 76001Off Market
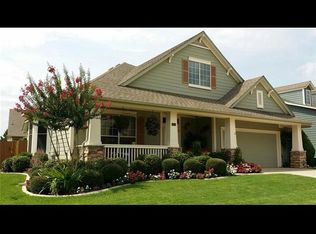
- $475,0004 bd4 ba3.4k sqft2405 Moon Dance Ct, Arlington, TX 76001For Sale
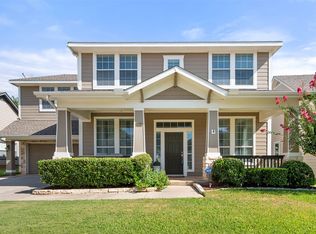
- $--4 bd3 ba3k sqft2403 Moon Dance Ct, Arlington, TX 76001Sold
- $383,2004 bd2 ba2.2k sqft2400 Aramic Ct, Arlington, TX 76001Off Market
- $474,9904 bd4 ba2.8k sqft2412 Aramic Ct, Arlington, TX 76001For Sale
- $401,9003 bd3 ba2.6k sqft2407 Moon Dance Ct, Arlington, TX 76001Off Market
- $409,8003 bd2 ba2.6k sqft2405 Aramic Ct, Arlington, TX 76001Off Market
Nearby schools
GreatSchools rating
- 9/10Carol Holt Elementary SchoolGrades: PK-4Distance: 1.3 mi
- 5/10T A Howard Middle SchoolGrades: 7-8Distance: 1.4 mi
- 5/10Summit High SchoolGrades: 9-12Distance: 2 mi
Schools provided by the listing agent
- Elementary: Davis
- Middle: Wester
- High: Summit
- District: Mansfield ISD
Source: NTREIS. This data may not be complete. We recommend contacting the local school district to confirm school assignments for this home.
Get a cash offer in 3 minutes
Find out how much your home could sell for in as little as 3 minutes with a no-obligation cash offer.
Estimated market value
$482,900
Get a cash offer in 3 minutes
Find out how much your home could sell for in as little as 3 minutes with a no-obligation cash offer.
Estimated market value
$482,900
- Texas
- Tarrant County
- Arlington
- 76001
- Southwest
- 2404 Aramic Ct
