Beautiful two-story home with a private backyard pool and brand new roof, located on a quiet cul-de-sac in the highly sought-after Fannin Farm community and zoned to Mansfield ISD. This spacious 4-bedroom, 3.5-bath home features an excellent floor plan with multiple living and dining areas and a large upstairs game room perfect for entertaining, a media room, or additional flexible living space. The open-concept kitchen includes a center island, breakfast bar, and pantry and flows seamlessly into the inviting living room anchored by a cozy fireplace. The private first-floor primary suite offers a relaxing retreat with dual vanities and a walk-in closet. Brand new carpet on the stairs and throughout the upstairs adds a fresh, updated feel. Step outside to your private backyard oasis featuring a sparkling swimming pool, ideal for relaxing, entertaining, and enjoying Texas summers. Residents of Fannin Farm enjoy access to community pools, parks, playgrounds, and scenic walking trails. Conveniently located near shopping, dining, and major highways, this home combines comfort, space, and location in one of Arlington’s most desirable neighborhoods.
For sale
Price cut: $5K (8/27)
$474,990
2412 Aramic Ct, Arlington, TX 76001
4beds
2,866sqft
Single Family Residence
Built in 2003
7,753 Square Feet Lot
$473,300 Zestimate®
$166/sqft
$46/mo HOA
What's special
Private backyard poolBrand new roofTwo-story homeQuiet cul-de-sacMedia roomOpen-concept kitchenPrivate first-floor primary suite
- 168 days
- 671
- 42
Zillow last checked:
Listing updated:
Listed by:
Jimmy Lam 0615799 817-513-4708,
Kimberly Adams Realty 817-513-4708
Source: NTREIS,MLS#: 21204711
Facts & features
Interior
Bedrooms & bathrooms
- Bedrooms: 4
- Bathrooms: 4
- Full bathrooms: 3
- 1/2 bathrooms: 1
Primary bedroom
- Features: Built-in Features
- Level: First
- Dimensions: 16 x 14
Bedroom
- Level: Second
- Dimensions: 12 x 11
Bedroom
- Level: Second
- Dimensions: 12 x 11
Bedroom
- Level: First
- Dimensions: 12 x 10
Breakfast room nook
- Features: Eat-in Kitchen
- Level: First
- Dimensions: 10 x 9
Dining room
- Level: First
- Dimensions: 10 x 9
Game room
- Features: Ceiling Fan(s)
- Level: Second
- Dimensions: 17 x 14
Kitchen
- Features: Breakfast Bar, Kitchen Island, Pantry
- Level: First
- Dimensions: 13 x 11
Living room
- Features: Ceiling Fan(s), Fireplace
- Level: First
- Dimensions: 18 x 16
Heating
- Central, Natural Gas
Cooling
- Central Air, Ceiling Fan(s)
Appliances
- Included: Dishwasher, Disposal, Gas Oven, Gas Range, Vented Exhaust Fan
Features
- Chandelier, Decorative/Designer Lighting Fixtures, Double Vanity
- Flooring: Carpet, Ceramic Tile, Hardwood
- Windows: Window Coverings
- Has basement: No
- Number of fireplaces: 1
- Fireplace features: Decorative, Masonry
Interior area
- Total interior livable area: 2,866 sqft
Video & virtual tour
Property
Parking
- Total spaces: 3
- Parking features: Driveway, Garage, Garage Door Opener
- Attached garage spaces: 3
Features
- Levels: Two
- Stories: 2
- Patio & porch: Covered
- Exterior features: Private Yard
- Has private pool: Yes
- Pool features: In Ground, Pool, Private, Pool/Spa Combo, Community
- Fencing: Back Yard,Wood
Lot
- Size: 7,753 Square Feet
- Features: Cul-De-Sac, Interior Lot, Landscaped, Subdivision
- Residential vegetation: Grassed
Details
- Parcel number: 07765940
Construction
Type & style
- Home type: SingleFamily
- Architectural style: Detached
- Property subtype: Single Family Residence
- Attached to another structure: Yes
Materials
- Foundation: Slab
- Roof: Asphalt
Condition
- Year built: 2003
Utilities & green energy
- Sewer: Public Sewer
- Water: Public
- Utilities for property: Cable Available, Sewer Available, Water Available
Community & HOA
Community
- Features: Pool, Curbs, Sidewalks
- Security: Carbon Monoxide Detector(s), Fire Alarm
- Subdivision: Fannin Farm West Add
HOA
- Has HOA: Yes
- Services included: All Facilities, Maintenance Grounds
- HOA fee: $550 annually
- HOA name: Neighborhood Management Inc
- HOA phone: 972-359-1548
Location
- Region: Arlington
Financial & listing details
- Price per square foot: $166/sqft
- Tax assessed value: $388,000
- Annual tax amount: $9,210
- Date on market: 3/20/2026
- Cumulative days on market: 176 days
- Listing terms: Cash,Conventional,FHA,VA Loan
- Road surface type: Asphalt
Estimated market value
$473,300
$450,000 - $497,000
$3,605/mo
Price history
| Date | Event | Price |
|---|---|---|
| 8/27/2026 | Price change | $474,990-1%$166/sqft |
Source: NTREIS #21204711 Report a problem | ||
| 8/10/2026 | Price change | $479,990-1.6%$167/sqft |
Source: NTREIS #21204711 Report a problem | ||
| 7/19/2026 | Price change | $487,900-1%$170/sqft |
Source: NTREIS #21204711 Report a problem | ||
| 6/8/2026 | Price change | $492,900-1%$172/sqft |
Source: NTREIS #21204711 Report a problem | ||
| 3/20/2026 | Listed for sale | $497,900+58.1%$174/sqft |
Source: NTREIS #21204711 Report a problem | ||
| 5/9/2017 | Listing removed | $315,000$110/sqft |
Source: Ebby Halliday, REALTORS #13563439 Report a problem | ||
| 4/7/2017 | Pending sale | $315,000$110/sqft |
Source: Ebby Halliday, REALTORS #13563439 Report a problem | ||
| 4/2/2017 | Listed for sale | $315,000$110/sqft |
Source: Ebby Halliday, REALTORS #13563439 Report a problem | ||
Public tax history
| Year | Property taxes | Tax assessment |
|---|---|---|
| 2025 | $6,319 -12.9% | $388,000 -6.1% |
| 2024 | $7,256 -5.9% | $413,211 -8.1% |
| 2023 | $7,713 -11.6% | $449,525 +15.1% |
| 2022 | $8,726 +3.5% | $390,445 +11% |
| 2021 | $8,432 +8.9% | $351,778 +9.9% |
| 2020 | $7,745 -0.6% | $320,055 |
| 2019 | $7,789 -1.4% | $320,055 +2.1% |
| 2018 | $7,902 +12.6% | $313,605 +12.2% |
| 2017 | $7,015 +10.8% | $279,609 +10.6% |
| 2016 | $6,330 +8.4% | $252,865 +4.2% |
| 2015 | $5,838 | $242,615 +7.4% |
| 2014 | $5,838 | $225,800 +5.3% |
| 2013 | -- | $214,500 +1.8% |
| 2012 | -- | $210,800 |
| 2011 | -- | $210,800 -0.1% |
| 2010 | -- | $211,000 -16.6% |
| 2009 | -- | $252,900 |
| 2008 | -- | $252,900 +0.9% |
| 2007 | -- | $250,700 |
| 2006 | -- | $250,700 |
| 2005 | -- | $250,700 |
| 2004 | -- | $250,700 +931.7% |
| 2003 | -- | $24,300 |
| 2002 | -- | $24,300 |
Find assessor info on the county website
Monthly payment
Est. payment
Payment breakdown
Explore the cost of this home by adjusting the details. Changes won't be saved.Climate risks
Neighborhood: Southwest
Nearby schools
Schools provided by the listing agent
- Elementary: Carol Holt
- Middle: Howard
- High: Legacy
- District: Mansfield ISD
Source: NTREIS. This data may not be complete. We recommend contacting the local school district to confirm school assignments for this home.


Similar homes
- $460,0005 bd4 ba3.2k sqft6705 Glade Dr, Arlington, TX 76001For Sale
 MLS ID #21289485, Carlee Howard. NTREIS
 - $429,0004 bd3 ba3.1k sqft2015 Wimbledon Dr, Arlington, TX 76017For Sale
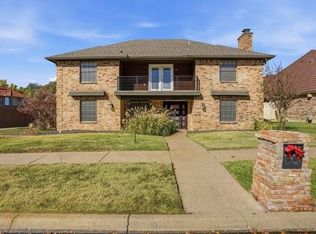 MLS ID #21258832, Quintin Huckaby. NTREIS
 - $375,0004 bd3 ba2.1k sqft6708 Olivewood Dr, Arlington, TX 76001For Sale
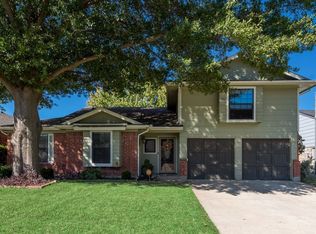 MLS ID #21341928, Keenan Pipkins. NTREIS
 - $479,9004 bd4 ba3k sqft4519 Edge Creek Ln, Arlington, TX 76017For Sale
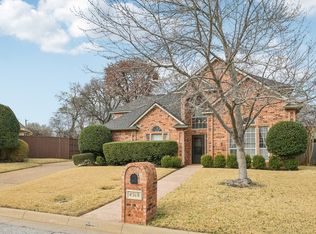 MLS ID #21322920, Lesa Howard. NTREIS
