Skip main navigation
Sold for $219,000
  • $219,000

    2404 Butternut Hill Ct, Lexington, KY 40509

    3beds
    1,025sqft
    Single Family Residence
    Built in 1968
    7,927 Square Feet Lot
    $238,700 Zestimate®
    $214/sqft
    $1,519 Estimated rent

    Home value

    $238,700

    $227,000 - $251,000

    $1,519/mo

    Zestimate® history
    Loading
    Loading...

    Owner options

    List your home for rent

    $1,519/mo

    Rent Zestimate®

    Find your next renter with Zillow Rental Manager. Plus, with online applications, you can quickly screen prospective tenants – for free.

    Learn more

    $1,519/mo

    Rent Zestimate®

    Refinance and save

    $1,394/mo

    Est. payment

    Refinancing to a lower rate could help reduce your monthly payments and save thousands over the life of the loan.

    See today's rates

    $1,394/mo

    Est. payment

    Explore your selling options

    Work with a Zillow partner agent

    Leverage their expertise and Zillow's premium Showcase listings to get your home seen by more buyers.

    Get started

    List with your own agent

    Get your home in front of millions of buyers by listing it on Zillow.

    Learn how to do it

    Sell it yourself

    Take full control of how buyers see your home on Zillow by listing For Sale by Owner (FSBO).

    List your home

    What's special

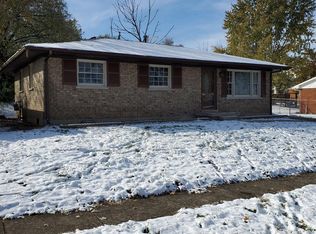
    Looking for convenience, affordability, and a cozy place to call home? This charming, updated home has it! This location makes it easy to access all Richmond Road has to offer and is just minutes from downtown and the Hamburg area. As you pull up to this all-brick home, you will notice the newly installed roof, nice landscaping and long driveway. Step inside to be greeted with gleaming refinished original hardwood floors and freshly painted walls throughout. The kitchen has been updated with tile floors, a new stove and a new dishwasher. The bathroom has also been updated with new tile flooring and new fixtures. Take a step outside to see the large fenced backyard with a covered patio and a firepit. All this is waiting for you to call home! Schedule your private showing today!

    Zillow last checked:

    Listing updated:

    Listed by:

    Ivy Barksdale 859-361-7395,

    Guide Realty, Inc.,

    Robert Ferrell 859-473-2583,

    Guide Realty, Inc.

    Bought with:

    Jessica N Crutcher, 274581

    Guide Realty, Inc.

    Source: Imagine MLS,MLS#: 24010473MLS Logo

    Facts & features

    Interior

    Bedrooms & bathrooms
    • Bedrooms: 3
    • Bathrooms: 1
    • Full bathrooms: 1
    Bedroom 1
    • Level: First
    Bedroom 2
    • Level: First
    Bedroom 3
    • Level: First
    Bathroom 1
    • Description: Full Bath
    • Level: First
    Kitchen
    • Level: First
    Living room
    • Level: First
    Living room
    • Level: First
    Utility room
    • Level: First
    Heating
    • Forced Air, Natural Gas
    Cooling
    • Electric
    Appliances
    • Included: Dishwasher, Microwave, Range
    • Laundry: Electric Dryer Hookup, Washer Hookup
    Features
    • Eat-in Kitchen
    • Flooring: Hardwood, Tile
    • Has basement: No
    Interior area
    • Total structure area: 1,025
    • Total interior livable area: 1,025 sqft
    • Finished area above ground: 1,025
    • Finished area below ground: 0

    Property

    Parking
    • Parking features: Driveway, Off Street
    • Has uncovered spaces: Yes
    Features
    • Levels: One
    • Fencing: Chain Link
    • Has view: Yes
    • View description: Neighborhood
    Lot
    • Size: 7,927 Square Feet
    Details
    • Parcel number: 13696100

    Construction

    Type & style
    • Home type: SingleFamily
    • Architectural style: Ranch
    • Property subtype: Single Family Residence
    Materials
    • Brick Veneer
    • Foundation: Block
    Condition
    • New construction: No
    • Year built: 1968

    Utilities & green energy

    • Sewer: Public Sewer
    • Water: Public

    Community & HOA

    Community
    • Subdivision: Woodspoint
    Location
    • Region: Lexington

    Financial & listing details

    • Price per square foot: $214/sqft
    • Tax assessed value: $121,000
    • Annual tax amount: $1,496
    • Date on market: 5/24/2024

    Price history

    DateEventPrice
    8/1/2024Sold$219,000$214/sqft
    Source: Imagine MLS #24010473 Report a problem
    5/31/2024Pending sale$219,000$214/sqft
    Source: Imagine MLS #24010473 Report a problem
    5/24/2024Listed for sale$219,000+81%$214/sqft
    Source: Imagine MLS #24010473 Report a problem
    2/28/2020Sold$121,000+68.1%$118/sqft
    Source: Imagine MLS #1926322 Report a problem
    9/19/2019Sold$72,000-7.7%$70/sqft
    Source: Public Record Report a problem
    3/31/2004Sold$78,000+2.6%$76/sqft
    Source: Imagine MLS #309326 Report a problem
    11/30/2001Sold$76,000$74/sqft
    Source: Imagine MLS #111161 Report a problem

    Public tax history

    YearProperty taxesTax assessment
    2024$1,496 $121,000
    2023$1,496 -3.2%$121,000
    2022$1,546 $121,000
    2021$1,546 $121,000
    2020$1,546 +67.1%$121,000 +67.1%
    2019$925 $72,400
    2018$925 +118.3%$72,400
    2017$424 -14%$72,400 +9%
    2015$492 $66,400 +118.4%
    2014$492 $30,400 -61%
    2012$492 $78,000
    2011-- --
    2010-- --
    2009-- --
    2008-- $46,600
    2006-- --
    2005-- --
    2004-- --
    Find assessor info on the county website

    Neighborhood: 40509

    Nearby schools

    GreatSchools rating
    Schools provided by the listing agent
    • Elementary: Breckinridge
    • Middle: Crawford
    • High: Henry Clay

    Source: Imagine MLS. This data may not be complete. We recommend contacting the local school district to confirm school assignments for this home.

    Get pre-qualified for a loan
    At Zillow Home Loans, we can pre-qualify you in as little as 5 minutes with no impact to your credit score.

    An equal housing lender. NMLS #10287.

    Sell for more on Zillow
    Get a Zillow Showcase℠ listing at no additional cost and you could sell for .
    $238,700
    2% more
    +$4,774
    With Zillow Showcase(estimated)
    $243,474