Skip main navigation
Sold for $250,000
  • $250,000

    2448 Butternut Hill Ct, Lexington, KY 40509

    3beds
    1,905sqft
    Single Family Residence
    Built in 1968
    7,187.4 Square Feet Lot
    $250,500 Zestimate®
    $131/sqft
    $2,074 Estimated rent

    Home value

    $250,500

    $235,000 - $266,000

    $2,074/mo

    Zestimate® history
    Loading
    Loading...

    Owner options

    List your home for rent

    $2,074/mo

    Rent Zestimate®

    Find your next renter with Zillow Rental Manager. Plus, with online applications, you can quickly screen prospective tenants – for free.

    Learn more

    $2,074/mo

    Rent Zestimate®

    Refinance and save

    $1,635/mo

    Est. payment

    Refinancing to a lower rate could help reduce your monthly payments and save thousands over the life of the loan.

    See today's rates

    $1,635/mo

    Est. payment

    Explore your selling options

    Work with a Zillow partner agent

    Leverage their expertise and Zillow's premium Showcase listings to get your home seen by more buyers.

    Get started

    List with your own agent

    Get your home in front of millions of buyers by listing it on Zillow.

    Learn how to do it

    Sell it yourself

    Take full control of how buyers see your home on Zillow by listing For Sale by Owner (FSBO).

    List your home

    What's special

    Large fully fenced backyardHandy storage shedOpen kitchenStainless steel appliancesFinished walkout basementGleaming hardwood floorsGranite countertops
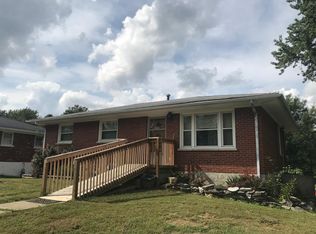
    Welcome home to this beautifully maintained 3 bedroom, 2 bathroom all-brick ranch on a finished walkout basement. From the moment you step inside, gleaming hardwood floors guide you through a bright, open main level designed for everyday living and effortless entertaining. The heart of the home is the open kitchen featuring granite countertops, stainless steel appliances, and a layout that flows seamlessly into the living and dining areas - perfect for hosting friends and family. Three comfortable bedrooms have warm hardwood floors and the full bathroom boasts a tiled floor and a tiled shower. Downstairs, the finished walkout basement is a true bonus space and an entertainer's dream. Stained concrete floors give the lower level a clean, contemporary feel, and the open-concept design offers tremendous flexibility — easily add additional bedrooms, a media room, home gym, or expansive living area to suit your needs. A full bathroom with a tiled floor and tiled shower is already in place, making it ideal for guests. For added peace of mind, a professional waterproofing system was installed within the last five years. Step outside to your large, fully fenced backyard — a private oasis perfect for kids, pets, weekend barbecues, or quiet evenings. A handy storage shed keeps tools, lawn equipment, and seasonal items neatly tucked away. Tucked into one of Lexington's most convenient pockets, this home offers quick access to both New Circle Road and Richmond Road, putting an incredible array of shopping, dining, and everyday essentials right at your fingertips. Families will love being just minutes from the Woodhill Community Center, which offers year-round programs, sports, and activities for children and adults alike. Move-in ready, thoughtfully updated, and brimming with potential — this is the one you've been waiting for.

    Zillow last checked:

    Listing updated:

    Listed by:

    Chad Bowman 859-396-5256,

    The Brokerage,

    Karen Bowman 859-433-8003,

    The Brokerage

    Bought with:

    Ernesto Martinez, 291595

    Guide Realty, Inc.

    Source: Imagine MLS,MLS#: 26009154MLS Logo

    Facts & features

    Interior

    Bedrooms & bathrooms
    • Bedrooms: 3
    • Bathrooms: 2
    • Full bathrooms: 2
    Primary bedroom
    • Level: First
    Bedroom 2
    • Level: First
    Bedroom 3
    • Level: First
    Bathroom 1
    • Level: First
    Bathroom 2
    • Level: Lower
    Den
    • Level: Lower
    Kitchen
    • Level: First
    Living room
    • Level: First
    Utility room
    • Level: Lower
    Heating
    • Forced Air, Natural Gas
    Cooling
    • Electric, Heat Pump
    Appliances
    • Included: Dishwasher, Gas Range, Microwave, Refrigerator
    • Laundry: Electric Dryer Hookup, Washer Hookup, Lower Level
    Features
    • Eat-in Kitchen
    • Flooring: Concrete, Hardwood, Tile
    • Basement: Bath/Stubbed,Finished,Full,Walk-Out Access
    • Has fireplace: No
    Interior area
    • Total structure area: 1,905
    • Total interior livable area: 1,905 sqft
    • Finished area above ground: 975
    • Finished area below ground: 930

    Property

    Parking
    • Parking features: Driveway, Off Street
    • Has uncovered spaces: Yes
    Features
    • Exterior features: Fire Pit
    • Fencing: Chain Link
    Lot
    • Size: 7,187 sqft
    Details
    • Parcel number: 12916200

    Construction

    Type & style
    • Home type: SingleFamily
    • Architectural style: Ranch
    • Property subtype: Single Family Residence
    Materials
    • Brick Veneer
    • Foundation: Block
    • Roof: Composition,Dimensional Style
    Condition
    • New construction: No
    • Year built: 1968

    Utilities & green energy

    • Sewer: Public Sewer
    • Water: Public

    Community & neighborhood

    Community
    • Community features: Park, Tennis Court(s)
    Location
    • Region: Lexington
    • Subdivision: Woodhill

    Price history

    DateEventPrice
    6/5/2026Sold$250,000-2%$131/sqft
    Source: Imagine MLS #26009154 Report a problem
    5/2/2026Contingent$255,000$134/sqft
    Source: Imagine MLS #26009154 Report a problem
    4/27/2026Listed for sale$255,000+112.5%$134/sqft
    Source: Imagine MLS #26009154 Report a problem
    3/4/2021Sold$120,000+29%$63/sqft
    Source: Public Record Report a problem
    9/24/2018Sold$93,000+3.3%$49/sqft
    Source: Imagine MLS #1819980 Report a problem
    8/31/2018Pending sale$90,000$47/sqft
    Source: Keller Williams Greater Lexington #1819980 Report a problem
    8/30/2018Listed for sale$90,000+10%$47/sqft
    Source: Keller Williams Greater Lex #1819980 Report a problem
    6/28/2018Sold$81,800-3.8%$43/sqft
    Source: Public Record Report a problem
    7/17/2009Sold$85,000-4.4%$45/sqft
    Source: Imagine MLS #900949 Report a problem
    5/3/2009Price change$88,900-3.9%$47/sqft
    Source: Point2 #900949 Report a problem
    2/5/2009Listed for sale$92,500$49/sqft
    Source: Century 21 #900949 Report a problem

    Public tax history

    YearProperty taxesTax assessment
    2024$1,621 $131,100
    2023$1,621 +5.8%$131,100 +9.3%
    2022$1,533 $120,000
    2021$1,533 +29%$120,000 +29%
    2020$1,188 $93,000
    2019$1,188 +13.7%$93,000 +13.7%
    2018$1,045 +4.9%$81,800
    2017$996 +4.7%$81,800 +13.8%
    2015$951 $71,900
    2014$951 $71,900 -15.4%
    2012$951 $85,000
    2011-- --
    2010-- --
    2009-- --
    2008-- $50,600
    2006-- --
    2005-- --
    2004-- --

    Find assessor info on the county website

    Neighborhood: 40509

    Nearby schools

    GreatSchools rating
    Schools provided by the listing agent
    • Elementary: Breckinridge
    • Middle: Crawford
    • High: Henry Clay

    Source: Imagine MLS. This data may not be complete. We recommend contacting the local school district to confirm school assignments for this home.

    Get pre-qualified for a loan
    At Zillow Home Loans, we can pre-qualify you in as little as 5 minutes with no impact to your credit score.

    An equal housing lender. NMLS #10287.

    Sell for more on Zillow
    Get a Zillow Showcase℠ listing at no additional cost and you could sell for .
    $250,500
    2% more
    +$5,010
    With Zillow Showcase(estimated)
    $255,510