Skip main navigation
Sold for $595,000
  • $595,000

    2404 Cardwell Way, Sarasota, FL 34231

    2beds
    1,470sqft
    Single Family Residence
    Built in 1971
    10,200 Square Feet Lot
    $557,400 Zestimate®
    $405/sqft
    $2,943 Estimated rent

    Home value

    $557,400

    $524,000 - $591,000

    $2,943/mo

    Zestimate® history
    Loading
    Loading...

    Owner options

    List your home for rent

    $2,943/mo

    Rent Zestimate®

    Find your next renter with Zillow Rental Manager. Plus, with online applications, you can quickly screen prospective tenants – for free.

    Learn more

    $2,943/mo

    Rent Zestimate®

    Refinance and save

    $3,790/mo

    Est. payment

    Refinancing to a lower rate could help reduce your monthly payments and save thousands over the life of the loan.

    See today's rates

    $3,790/mo

    Est. payment

    Explore your selling options

    Work with a Zillow partner agent

    Leverage their expertise and Zillow's premium Showcase listings to get your home seen by more buyers.

    Get started

    List with your own agent

    Get your home in front of millions of buyers by listing it on Zillow.

    Learn how to do it

    Sell it yourself

    Take full control of how buyers see your home on Zillow by listing For Sale by Owner (FSBO).

    List your home

    What's special

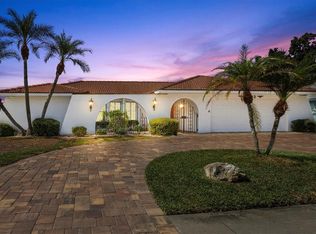
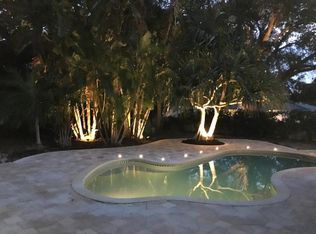
    Live out your Sarasota dreams or enjoy a tropical vacation getaway in coveted Gulf Gate Woods! Escape to your own private oasis with this tropical dream home, complete with a two-car garage, pool, and low-maintenance backyard. Pulling into the driveway, you will be greeted by well manicured landscaping that will carry you through the front door and into your foyer. Once inside, you are greeted with the warm glow of the natural light that enters through the patio doors and plantation shutters of the open living and dining space. Moving around the corner from the living space, you will find your recently updated (2022) spacious galley kitchen. Enjoy casual dining in the breakfast nook or prefer outside dining? With direct patio access, it has never been easier to take dinner alfresco. Across the living space from the kitchen, you will find a spacious and private owner's suite just for you. Your suite comes with an expansive walk-in closet and an ample ensuite that includes a separate washroom and vanity. Enjoy waking up and feeling the morning air from your private access to the patio and pool. Opposite of the owner’s suite you will find the two-car garage, main bath, ample storage space, and secondary bedroom. If all of this was not enough, maybe the worry-free care provided by the current owners will check-off the remaining boxes. Feel a sense of peace knowing that all major updates, including the AC, furnace, ductwork, privacy vinyl fence, irrigation, and new pool filter and heater, were completed in 2021. Not enough to say this is the one? Maybe your like-new kitchen completed in 2022 or the garage side and bedroom doors that were replaced in 2023 will help your decision. You are still not sure? Well, did we mention this home is located just minutes from the world famous- quartz sand beaches of Siesta Key, shopping, dining, and entertainment? With easy access to I-75 and US-41, you’ll be able to enjoy everything Sarasota has to offer! Schedule your showing today and see everything Sarasota living can be!

    Zillow last checked:

    Listing updated:

    Listing Provided by:

    Kari Klein 941-961-7419,

    COLDWELL BANKER REALTY 941-388-3966

    Bought with:

    Robert Krasow, 3379560

    MICHAEL SAUNDERS & COMPANY

    Source: Stellar MLS,MLS#: A4572124MLS LogoOriginating MLS: Sarasota - Manatee

    Facts & features

    Interior

    Bedrooms & bathrooms
    • Bedrooms: 2
    • Bathrooms: 2
    • Full bathrooms: 2
    Primary bedroom
    • Level: First
    • Dimensions: 12x16
    Bedroom 2
    • Level: First
    • Dimensions: 12x13
    Balcony porch lanai
    • Level: First
    • Dimensions: 39x41
    Dinette
    • Level: First
    • Dimensions: 9x10
    Dining room
    • Level: First
    • Dimensions: 12x13
    Foyer
    • Level: First
    • Dimensions: 6x9
    Kitchen
    • Level: First
    • Dimensions: 10x14
    Living room
    • Level: First
    • Dimensions: 14x14
    Heating
    • Electric
    Cooling
    • Central Air
    Appliances
    • Included: Dishwasher, Dryer, Electric Water Heater, Microwave, Range, Refrigerator, Washer
    • Laundry: In Garage
    Features
    • Ceiling Fan(s), Crown Molding, Eating Space In Kitchen, Living Room/Dining Room Combo, Primary Bedroom Main Floor, Solid Surface Counters, Solid Wood Cabinets, Split Bedroom, Thermostat
    • Flooring: Ceramic Tile
    • Doors: Sliding Doors
    • Windows: Blinds, Drapes, Rods, Shutters, Window Treatments
    • Has fireplace: No
    Interior area
    • Total structure area: 2,346
    • Total interior livable area: 1,470 sqft

    Property

    Parking
    • Total spaces: 2
    • Parking features: Driveway, Garage Door Opener, Guest
    • Attached garage spaces: 2
    • Has uncovered spaces: Yes
    Features
    • Levels: One
    • Stories: 1
    • Patio & porch: Covered, Front Porch, Patio, Rear Porch
    • Exterior features: Irrigation System, Rain Gutters, Sidewalk
    • Has private pool: Yes
    • Pool features: Heated, In Ground, Lighting, Screen Enclosure, Solar Power Pump
    • Spa features: In Ground
    • Fencing: Fenced,Vinyl,Wood
    • Has view: Yes
    • View description: Pool
    Lot
    • Size: 10,200 sqft
    • Features: In County, Sidewalk
    • Residential vegetation: Mature Landscaping
    Details
    • Parcel number: 0111110004
    • Special conditions: None

    Construction

    Type & style
    • Home type: SingleFamily
    • Architectural style: Traditional
    • Property subtype: Single Family Residence
    Materials
    • Block
    • Foundation: Block
    • Roof: Concrete
    Condition
    • New construction: No
    • Year built: 1971

    Utilities & green energy

    • Sewer: Public Sewer
    • Water: Public
    • Utilities for property: Cable Available, Electricity Connected, Public, Sewer Connected, Sprinkler Meter, Water Connected

    Community & neighborhood

    Community
    • Community features: Deed Restrictions
    Location
    • Region: Sarasota
    • Subdivision: GULF GATE WOODS UNIT 1

    HOA & financial

    HOA
    • Has HOA: Yes
    Other fees
    • Pet fee: $0 monthly
    Other financial information
    • Total actual rent: 0

    Other

    Other facts
    • Listing terms: Cash,Conventional,FHA,VA Loan
    • Ownership: Fee Simple
    • Road surface type: Paved

    Price history

    DateEventPrice
    9/13/2024Listing removed$3,900$3/sqft
    Source: Zillow Rentals Report a problem
    6/2/2024Listed for rent$3,900$3/sqft
    Source: Zillow Rentals Report a problem
    7/12/2023Sold$595,000-0.8%$405/sqft
    Source: Stellar MLS #A4572124 Report a problem
    6/3/2023Pending sale$599,900$408/sqft
    Source: Stellar MLS #A4572124 Report a problem
    6/1/2023Listed for sale$599,900+361.5%$408/sqft
    Source: Stellar MLS #A4572124 Report a problem
    7/16/1996Sold$130,000$88/sqft
    Source: Public Record Report a problem

    Public tax history

    YearProperty taxesTax assessment
    2025$5,791 +0.4%$441,500 +0%
    2024$5,770 +19.7%$441,400 +31.7%
    2023$4,821 +6.8%$335,049 +10%
    2022$4,515 +16%$304,590 +10%
    2021$3,894 +6.7%$276,900 +9.4%
    2020$3,650 +16%$253,200 +17%
    2019$3,147 $216,500 +38.7%
    2018$3,147 +65.1%$156,084 +2.1%
    2017$1,906 -1.5%$152,874 -29.1%
    2016$1,936 $215,700 +7.1%
    2015$1,936 +0.5%$201,400 +38.6%
    2014$1,926 +0.4%$145,329
    2013$1,918 +1.8%$145,329 +1.7%
    2012$1,885 +0.5%$142,900 +1.9%
    2011$1,876 -0.9%$140,240 +1.5%
    2010$1,892 +8.5%$138,167 +2.7%
    2009$1,743 $134,535 +0.1%
    2008$1,743 -5.2%$134,401 +3%
    2007$1,839 $130,486 +2.5%
    2006-- $127,303 +3%
    2005-- $123,595 +3%
    2004$1,884 -0.7%$119,995 +1.9%
    2003$1,898 +0%$117,758 +2.4%
    2002$1,898 +6.6%$114,998 +1.6%
    2001$1,781 +2.4%$113,187 +3%
    2000$1,739 $109,890

    Find assessor info on the county website

    Neighborhood: Gulf Gate Estates

    Nearby schools

    GreatSchools rating
    Schools provided by the listing agent
    • Elementary: Gulf Gate Elementary
    • Middle: Brookside Middle
    • High: Riverview High

    Source: Stellar MLS. This data may not be complete. We recommend contacting the local school district to confirm school assignments for this home.

    Get a cash offer in 3 minutes
    Find out how much your home could sell for in as little as 3 minutes with a no-obligation cash offer.
    Estimated market value
    $557,400
    Get a cash offer in 3 minutes
    Find out how much your home could sell for in as little as 3 minutes with a no-obligation cash offer.
    Estimated market value
    $557,400