Skip main navigation
Sold for $510,000
  • $510,000

    2418 Cardwell Way, Sarasota, FL 34231

    3beds
    1,801sqft
    Single Family Residence
    Built in 1971
    10,200 Square Feet Lot
    $498,400 Zestimate®
    $283/sqft
    $6,171 Estimated rent

    Home value

    $498,400

    $454,000 - $548,000

    $6,171/mo

    Zestimate® history
    Loading
    Loading...

    Owner options

    List your home for rent

    $6,171/mo

    Rent Zestimate®

    Find your next renter with Zillow Rental Manager. Plus, with online applications, you can quickly screen prospective tenants – for free.

    Learn more

    $6,171/mo

    Rent Zestimate®

    Refinance and save

    $3,297/mo

    Est. payment

    Refinancing to a lower rate could help reduce your monthly payments and save thousands over the life of the loan.

    See today's rates

    $3,297/mo

    Est. payment

    Explore your selling options

    Work with a Zillow partner agent

    Leverage their expertise and Zillow's premium Showcase listings to get your home seen by more buyers.

    Get started

    List with your own agent

    Get your home in front of millions of buyers by listing it on Zillow.

    Learn how to do it

    Sell it yourself

    Take full control of how buyers see your home on Zillow by listing For Sale by Owner (FSBO).

    List your home

    What's special

    En-suite bathroomGenerously sized primary suiteWalk-thru spacious kitchenSplit-bedroom floor planPlenty of closet space
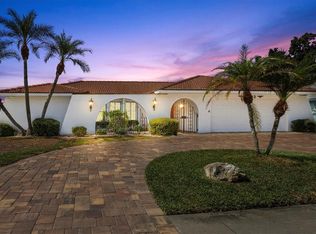
    **Experience Affordable Coastal Living with Voluntary HOA – Just 4 Miles from SIESTA BEACH** Prime Location ...Step into your Florida paradise! This well-loved and well-maintained 3-bedroom, 2-bathroom home perfectly combines comfort, layout, and an unbeatable location, all on one easy-to-navigate level. As you enter, you’ll be welcomed by a bright, south-facing open-concept living area that flows seamlessly into a walk-thru spacious kitchen and dining space—ideal for hosting gatherings or enjoying daily life. The thoughtfully designed split-bedroom floor plan ensures privacy and versatility, highlighted by a generously sized primary suite complete with an en-suite bathroom and plenty of closet space. Venture outside to discover your personal retreat, featuring a screened-in 8+feet deep swimming pool that invites year-round enjoyment and relaxation under the sun. The backyard provides privacy and abundant space for outdoor dining, gardening, or simply soaking up the sun by the pool. Located a mere 4 miles from Siesta Beach, recognized as one of the finest beaches in the world, you'll relish easy access to its soft sand, crystal-clear waters, and stunning sunsets. Additionally, you're just moments away from vibrant shops, delightful restaurants, lovely parks, and top-rated schools. Whether you envision this as your permanent residence, a vacation haven, or a savvy investment opportunity, this home truly has it all. Don’t miss your chance—schedule your private showing today and embrace the beachside lifestyle you’ve always desired!

    Zillow last checked:

    Listing updated:

    Listing Provided by:

    Lissa Laakso 941-312-1377,

    HELP-U-SELL GULF COAST 941-312-1377

    Bought with:

    Jim DeNiro, 3265058

    KELLER WILLIAMS ISLAND LIFE REAL ESTATE

    Source: Stellar MLS,MLS#: TB8398027MLS LogoOriginating MLS: Sarasota - Manatee

    Facts & features

    Interior

    Bedrooms & bathrooms
    • Bedrooms: 3
    • Bathrooms: 2
    • Full bathrooms: 2
    Primary bedroom
    • Features: Ceiling Fan(s), En Suite Bathroom, Exhaust Fan, Walk-In Closet(s)
    • Level: First
    Bedroom 2
    • Features: Ceiling Fan(s), Built-in Closet
    • Level: First
    Bedroom 3
    • Features: Ceiling Fan(s), Built-in Closet
    • Level: First
    Family room
    • Level: First
    Kitchen
    • Level: First
    Living room
    • Level: First
    Heating
    • Heat Pump
    Cooling
    • Central Air
    Appliances
    • Included: Dryer, Exhaust Fan, Range, Refrigerator, Washer
    • Laundry: Electric Dryer Hookup, Inside, Laundry Room
    Features
    • Ceiling Fan(s), Split Bedroom, Thermostat, Walk-In Closet(s)
    • Flooring: Carpet, Ceramic Tile
    • Doors: Sliding Doors
    • Windows: Blinds, Double Pane Windows, Drapes, Insulated Windows, Rods, Window Treatments
    • Has fireplace: Yes
    • Fireplace features: Family Room
    Interior area
    • Total structure area: 1,801
    • Total interior livable area: 1,801 sqft

    Property

    Parking
    • Total spaces: 2
    • Parking features: Driveway, Garage Door Opener, Oversized
    • Attached garage spaces: 2
    • Has uncovered spaces: Yes
    Features
    • Levels: One
    • Stories: 1
    • Patio & porch: Covered, Patio, Screened
    • Has private pool: Yes
    • Pool features: In Ground, Screen Enclosure
    • Fencing: Board
    • Has view: Yes
    • View description: Pool
    Lot
    • Size: 10,200 sqft
    • Features: Level
    Details
    • Parcel number: 0111110002
    • Zoning: RSF3
    • Special conditions: None

    Construction

    Type & style
    • Home type: SingleFamily
    • Architectural style: Florida
    • Property subtype: Single Family Residence
    Materials
    • Stucco
    • Foundation: Slab
    • Roof: Shingle
    Condition
    • New construction: No
    • Year built: 1971

    Utilities & green energy

    • Sewer: Public Sewer
    • Water: Public
    • Utilities for property: Cable Connected, Electricity Connected, Phone Available, Sewer Available, Street Lights, Water Available, Water Connected

    Community & neighborhood

    Location
    • Region: Sarasota
    • Subdivision: GULF GATE WOODS

    HOA & financial

    HOA
    • Has HOA: No
    Other fees
    • Pet fee: $0 monthly
    Other financial information
    • Total actual rent: 0

    Other

    Other facts
    • Listing terms: Cash,Conventional,VA Loan
    • Ownership: Fee Simple
    • Road surface type: Paved

    Price history

    DateEventPrice
    10/8/2025Sold$510,000-5.5%$283/sqft
    Source: Stellar MLS #TB8398027 Report a problem
    9/8/2025Pending sale$539,900$300/sqft
    Source: Stellar MLS #TB8398027 Report a problem
    7/9/2025Price change$539,900-3.6%$300/sqft
    Source: Stellar MLS #TB8398027 Report a problem
    6/19/2025Listed for sale$559,900$311/sqft
    Source: Stellar MLS #TB8398027 Report a problem

    Public tax history

    YearProperty taxesTax assessment
    2025$2,603 +3.9%$199,079 +2.9%
    2024$2,505 +5.1%$193,468 +3%
    2023$2,382 +2.6%$187,833 +3%
    2022$2,322 +3.9%$182,362 +3%
    2021$2,235 +0.4%$177,050 +1.4%
    2020$2,225 +4.1%$174,606 +2.3%
    2019$2,137 $170,680 +1.9%
    2018$2,137 +9.3%$167,498 +2.1%
    2017$1,955 -1.5%$164,053 -22%
    2016$1,984 $210,200 +4.6%
    2015$1,984 +0.5%$200,900 +36.3%
    2014$1,974 +0.4%$147,363
    2013$1,966 +1.8%$147,363 +1.7%
    2012$1,932 -5.5%$144,900 -4.2%
    2011$2,044 -0.9%$151,259 +1.5%
    2010$2,062 +8.6%$149,024 +2.7%
    2009$1,899 $145,106 +0.1%
    2008$1,899 -4.6%$144,961 +3%
    2007$1,991 $140,739 +2.5%
    2006-- $137,306 +3%
    2005-- $133,307 +3%
    2004$2,045 -0.8%$129,424 +1.9%
    2003$2,061 -0.1%$127,011 +2.4%
    2002$2,063 +6.9%$124,034 +1.6%
    2001$1,930 +2.5%$122,081 +3%
    2000$1,883 $118,525

    Find assessor info on the county website

    Neighborhood: Gulf Gate Estates

    Nearby schools

    GreatSchools rating
    Schools provided by the listing agent
    • Elementary: Gulf Gate Elementary
    • Middle: Riverview Middle
    • High: Riverview High

    Source: Stellar MLS. This data may not be complete. We recommend contacting the local school district to confirm school assignments for this home.

    Get a cash offer in 3 minutes
    Find out how much your home could sell for in as little as 3 minutes with a no-obligation cash offer.
    Estimated market value
    $498,400
    Get a cash offer in 3 minutes
    Find out how much your home could sell for in as little as 3 minutes with a no-obligation cash offer.
    Estimated market value
    $498,400