Welcome to 2404 Catharine Street, a fully customized and impeccably renovated townhome offering 4 oversized bedrooms, 2 full baths, and one half bath, and extraordinary outdoor living in the heart of Graduate Hospital, one of Philadelphia's most sought-after and walkable neighborhoods. Situated on a charming tree-lined street, this exceptional residence seamlessly blends timeless character with modern sophistication. Just moments from Fitler Square, Rittenhouse Square, the Schuylkill River Trail, UPenn, CHOP, Penn Medicine, Drexel University, and 30th Street Station, the home places the very best of city living right outside your door. Thoughtfully redesigned with meticulous attention to detail, the home welcomes you with a bright and expansive open floor plan featuring soaring ceilings, wide-plank hardwood flooring, recessed lighting, and beautifully defined living and dining spaces designed for both everyday comfort and effortless entertaining. At the center of the home is a stunning chef's kitchen featuring shaker-style cabinetry, quartz countertops, a farmhouse sink, under-cabinet lighting, stainless steel appliances, and a vented gas double-oven range with four burners and a griddle. A thoughtful combination of solid and glass-front cabinetry provides abundant storage, while a stylish powder room adds convenience. Sliding doors open directly to a spacious fenced patio, creating a seamless indoor-outdoor living experience that is perfect for morning coffee, al fresco dining, or gathering with friends and family. The home's desirable southern exposure fills the interior with natural light throughout the day. A thoughtfully designed awning offers privacy and shade during the warmer months, creating an inviting outdoor retreat for relaxing, dining, or entertaining. The second floor offers two generously sized bedrooms with ample closet space, and hardwood flooring throughout. The oversized hall bath is a rare luxury, featuring a double vanity, frameless glass shower, deep soaking tub, and a second shower, an exceptional level of comfort seldom found in city homes. The third floor is dedicated to the private primary suite and an additional bedroom, currently used as a home office, which is equally suited as a nursery, guest room, or flex space. The primary suite features two closets, recessed lighting, a ceiling fan, and a beautifully appointed bath with a spacious, frameless glass walk-in shower. A spiral staircase leads to the pilot house and expansive roof deck where breathtaking skyline views stretch in every direction. Whether enjoying morning coffee, entertaining guests, or watching the sunset over Philadelphia, this remarkable outdoor space delivers an unforgettable experience. Rebuilt with a new roof and maintenance-free engineered decking, it was designed for enjoyment with minimal upkeep. The finished lower level provides valuable additional living space ideal for a family room, den, playroom, media room, fitness area, or office. A full-size laundry area and substantial storage space add everyday practicality to the home's impressive list of amenities. Beyond the home itself, the location is truly exceptional. Enjoy easy access to some of Philadelphia's most celebrated restaurants, cafés, and neighborhood favs, including Illata, Rival Bros Coffee, Pub & Kitchen, Southgate, Sabrina's, Thai Square, Sidecar Bar, Ultimo Coffee, Breezy's Deli, and Los Camaradas. Walking distance to your groceries at Heirloom Market, South Square Market, Aldi, and CVS are all just steps away. Outdoor enthusiasts will appreciate being close to Schuylkill River Park, the award-winning River Trail and Boardwalk, Markward Playground, tennis courts, dog park, and historic Rittenhouse Square. Commuters benefit from convenient access to I-76, I-95, Route 476, and Philadelphia's leading medical and educational institutions. Located within the highly sought-after Marian Anderson Neighborhood Academy Catchment. This is city living at its finest!
Sold for $799,900
Zillow last checked:
Listing updated:
Bought with:
Matthew Stellabotte, RS380721
CG Realty, LLC
Source: Bright MLS,MLS#: PAPH2626912
Price history
| Date | Event | Price |
|---|---|---|
| 7/21/2026 | Sold | $799,900$361/sqft |
Source:  Bright MLS #PAPH2626912 Report a problem Bright MLS #PAPH2626912 Report a problem | ||
| 6/26/2026 | Contingent | $799,900$361/sqft |
Source: Bright MLS #PAPH2626912 Report a problem | ||
| 6/5/2026 | Listed for sale | $799,900+45.4%$361/sqft |
Source: Bright MLS #PAPH2626912 Report a problem | ||
| 4/16/2019 | Sold | $550,000$248/sqft |
Source: Public Record Report a problem | ||
| 1/26/2019 | Price change | $550,000-6%$248/sqft |
Source: Elfant Wissahickon-Rittenhouse #PAPH512944 Report a problem | ||
| 1/22/2019 | Price change | $585,000-4.9%$264/sqft |
Source: Elfant Wissahickon-Rittenhouse #PAPH512944 Report a problem | ||
| 12/6/2018 | Listed for sale | $615,000+23.2%$277/sqft |
Source: Coldwell Banker Preferred-Old #PAPH362220 Report a problem | ||
| 8/16/2012 | Sold | $499,000$225/sqft |
Source: Public Record Report a problem | ||
| 6/22/2012 | Listed for sale | $499,000+17.4%$225/sqft |
Source: Owner Report a problem | ||
| 6/2/2010 | Sold | $425,000+608.3%$192/sqft |
Source: Public Record Report a problem | ||
| 6/30/2004 | Sold | $60,000$27/sqft |
Source: Public Record Report a problem | ||
Nearby homes
- $880,2003 bd4 ba2.3k sqft2402 Catharine St, Philadelphia, PA 19146Off Market
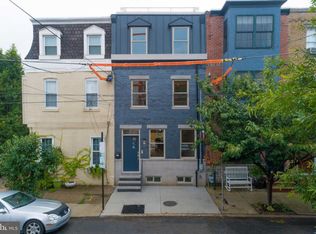
- $615,0003 bd3 ba1.7k sqft2406 Catharine St, Philadelphia, PA 19146Sold

- $225,9001 bd1 ba426 sqft2400 Catharine St #1, Philadelphia, PA 19146Off Market

- $243,9001 bd1 ba600 sqft2400 Catharine St #3, Philadelphia, PA 19146Off Market

Get a cash offer in 3 minutes
Find out how much your home could sell for in as little as 3 minutes with a no-obligation cash offer.
Estimated market value
$802,900
