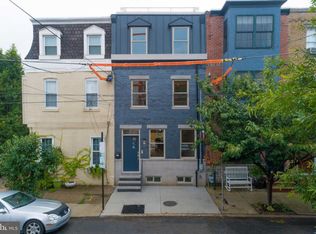
One of the most coveted blocks in Graduate Hospital! This extra wide townhome is sunlit and houses 3 bedrooms/2.5 spacious baths with 2 private outdoor spaces. This sunlit home has an open floor plan with a beautiful living room and dining area for up to 6 people. The kitchen has an abundance of storage, stainless appliances, a gas cooking range, dishwasher and granite countertops with a convenient island plus a large pantry. Oversize sliding doors lead to the private rear patio- perfect for grilling, dining or relaxing. The first floor features lots of overhead lighting, hardwood throughout and custom paneling and crown moldings that proceed up the stairway and throughout the second floor hall. The second floor has hardwood floors throughout and houses two nice size bedrooms each with overhead lighting and a large private hall bath with a tub/shower. The spacious primary en suite is found on the third floor with hardwood flooring, a jacuzzi tub, walk in shower and 2 large closets. Access to the rear balcony is off the main hall making it convenient to entertain. The finished basement is an ideal space for relaxing, exercising or would make a great play area with a convenient powder room and separate laundry space (new washer and dryer). Minutes to Univ. of Penn, HUP, CHOP and Drexel and walk to an array of neighborhood eateries including Heirloom Market which is a block away, bars, parks, Rittenhouse Square, and the Schuylkill River Trail. Easy commute via Amtrak to NYC, Washington, and Boston, quick access to I-76 and South street bridge. Center City living at its finest with no association fees and in a walkable terrific neighborhood close to all the city offers.
Sold for $615,000
Zillow last checked:
Listing updated:
Bought with:
Hannah Smith, RS359052
Compass RE
Source: Bright MLS,MLS#: PAPH2558300
Price history
| Date | Event | Price |
|---|---|---|
| 1/16/2026 | Sold | $615,000-1.6%$343/sqft |
Source:  Bright MLS #PAPH2558300 Report a problem Bright MLS #PAPH2558300 Report a problem | ||
| 12/16/2025 | Pending sale | $624,900$349/sqft |
Source: Bright MLS #PAPH2558300 Report a problem | ||
| 12/6/2025 | Contingent | $624,900$349/sqft |
Source: Bright MLS #PAPH2558300 Report a problem | ||
| 11/11/2025 | Listed for sale | $624,900-3.7%$349/sqft |
Source: Bright MLS #PAPH2558300 Report a problem | ||
| 11/11/2025 | Listing removed | $649,000$362/sqft |
Source: Bright MLS #PAPH2540680 Report a problem | ||
| 9/23/2025 | Listed for sale | $649,000-7.2%$362/sqft |
Source: Bright MLS #PAPH2540680 Report a problem | ||
| 9/19/2025 | Listing removed | $699,000$390/sqft |
Source: Bright MLS #PAPH2494758 Report a problem | ||
| 8/9/2025 | Price change | $699,000-3.6%$390/sqft |
Source: Bright MLS #PAPH2494758 Report a problem | ||
| 7/8/2025 | Price change | $725,000-3.3%$405/sqft |
Source: Bright MLS #PAPH2494758 Report a problem | ||
| 6/16/2025 | Listed for sale | $750,000+14.5%$419/sqft |
Source: Bright MLS #PAPH2494758 Report a problem | ||
| 7/8/2021 | Sold | $655,000-3%$366/sqft |
Source: Public Record Report a problem | ||
| 4/30/2021 | Pending sale | $675,000$377/sqft |
Source: Berkshire Hathaway HomeServices Fox & Roach, REALTORS #PAPH1003874 Report a problem | ||
| 4/30/2021 | Contingent | $675,000$377/sqft |
Source: Bright MLS #PAPH1003874 Report a problem | ||
| 4/13/2021 | Listed for sale | $675,000+27.8%$377/sqft |
Source: Bright MLS #PAPH1003874 Report a problem | ||
| 6/15/2017 | Sold | $528,000-1.3%$295/sqft |
Source: Public Record Report a problem | ||
| 3/28/2017 | Pending sale | $534,900$298/sqft |
Source: Keller Williams - Philly South #6948435 Report a problem | ||
| 3/22/2017 | Listed for sale | $534,900+2.9%$298/sqft |
Source: Keller Williams Philly #6948435 Report a problem | ||
| 8/5/2016 | Listing removed | $519,900$290/sqft |
Source: Keller Williams - Philadelphia - Center City #6785362 Report a problem | ||
| 7/3/2016 | Price change | $519,900-1%$290/sqft |
Source: Keller Williams - Philadelphia - Center City #6785362 Report a problem | ||
| 6/21/2016 | Price change | $524,900-1.9%$293/sqft |
Source: Keller Williams - Philadelphia - Center City #6785362 Report a problem | ||
| 6/2/2016 | Price change | $534,900-3.6%$298/sqft |
Source: Keller Williams - Philadelphia - Center City #6785362 Report a problem | ||
| 5/31/2016 | Price change | $554,900+3.7%$310/sqft |
Source: Keller Williams - Philadelphia - Center City #6785362 Report a problem | ||
| 5/4/2016 | Listed for sale | $534,900+30.5%$298/sqft |
Source: Keller Williams - Philadelphia - Center City #6785362 Report a problem | ||
| 6/10/2010 | Sold | $410,000+7.9%$229/sqft |
Source: Public Record Report a problem | ||
| 2/28/2006 | Sold | $380,000+204%$212/sqft |
Source: Public Record Report a problem | ||
| 2/17/2005 | Sold | $125,000+476%$70/sqft |
Source: Public Record Report a problem | ||
| 8/26/2003 | Sold | $21,700$12/sqft |
Source: Public Record Report a problem | ||
Nearby homes


Get a cash offer in 3 minutes
Find out how much your home could sell for in as little as 3 minutes with a no-obligation cash offer.
Estimated market value
$622,300
