Skip main navigation
Sold for $335,000
  • $335,000

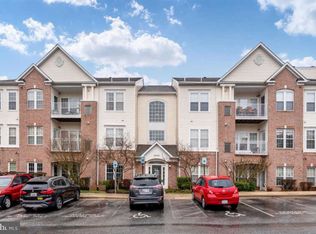
    2404 Chestnut Terrace Ct Unit 102, Odenton, MD 21113

    2beds
    1,383sqft
    Condominium
    Built in 2000
    -- sqft lot
    $348,800 Zestimate®
    $242/sqft
    $2,441 Estimated rent

    Home value

    $348,800

    $331,000 - $366,000

    $2,441/mo

    Zestimate® history
    Loading
    Loading...

    Owner options

    List your home for rent

    $2,441/mo

    Rent Zestimate®

    Find your next renter with Zillow Rental Manager. Plus, with online applications, you can quickly screen prospective tenants – for free.

    Learn more

    $2,441/mo

    Rent Zestimate®

    Refinance and save

    $2,423/mo

    Est. payment

    Refinancing to a lower rate could help reduce your monthly payments and save thousands over the life of the loan.

    See today's rates

    $2,423/mo

    Est. payment

    Explore your selling options

    Work with a Zillow partner agent

    Leverage their expertise and Zillow's premium Showcase listings to get your home seen by more buyers.

    Get started

    List with your own agent

    Get your home in front of millions of buyers by listing it on Zillow.

    Learn how to do it

    Sell it yourself

    Take full control of how buyers see your home on Zillow by listing For Sale by Owner (FSBO).

    List your home

    What's special

    Granite kitchen countertopLg washerStand-alone fireplacePlenty of cabinetsLaundry closetFt meadeCoat closet
    Must See Spacious 2Bdrm 2Full Baths Main Level Condo is in the sought after Gated Community of Chestnut Terrace in Piney Orchard. Please remove shoes or use the shoe covers provided as you walk on the beautiful, recently installed wood flooring. The stand-alone fireplace in the large living room conveys. Eat at the granite kitchen countertop or in the dining room, which leads to the private covered patio. The foyer has a coat closet and an even larger closet for storage. There's plenty of cabinets, counter space, laundry closet and a pantry in the kitchen. The LG washer with its extra-large tub and the LG Dishwasher have built in Wi-Fi and play a musical sound when complete. Bedroom 2 allows direct access to the common bath with shower in full tub. The master suite with its ceiling fan has large walk-in dual closets, double vanity sinks and a stand-alone shower. Community Center, Pools, Shopping Center with restaurants, supermarket etc., nearby. MARC train, NSA, Ft Meade, Annapolis and DC just minutes away.

    Zillow last checked:

    Listing updated:

    Listed by:

    Betty Watson 301-792-7639,

    EXIT Right Realty

    Bought with:

    John P. R. Lee, 583762

    RE/MAX Success

    Source: Bright MLS,MLS#: MDAA2075092MLS Logo

    Facts & features

    Interior

    Bedrooms & bathrooms
    • Bedrooms: 2
    • Bathrooms: 2
    • Full bathrooms: 2
    • Main level bathrooms: 2
    • Main level bedrooms: 2
    Basement
    • Area: 0
    Heating
    • Heat Pump, Electric
    Cooling
    • Central Air, Electric
    Appliances
    • Included: Microwave, Dishwasher, Disposal, Dryer, ENERGY STAR Qualified Washer, Exhaust Fan, Ice Maker, Oven/Range - Electric, Refrigerator, Electric Water Heater
    • Laundry: In Unit
    Features
    • Breakfast Area, Ceiling Fan(s), Chair Railings, Combination Dining/Living, Combination Kitchen/Living, Crown Molding, Entry Level Bedroom, Kitchen Island, Pantry, Primary Bath(s), Walk-In Closet(s)
    • Has basement: No
    • Has fireplace: No
    Interior area
    • Total structure area: 1,383
    • Total interior livable area: 1,383 sqft
    • Finished area above ground: 1,383
    • Finished area below ground: 0

    Property

    Parking
    • Parking features: Paved, Parking Lot
    Accessibility
    • Accessibility features: Accessible Entrance
    Features
    • Levels: One
    • Stories: 1
    • Pool features: Community
    Details
    • Additional structures: Above Grade, Below Grade
    • Parcel number: 020457190103090
    • Zoning: R15
    • Special conditions: Standard

    Construction

    Type & style
    • Home type: Condo
    • Architectural style: Traditional
    • Property subtype: Condominium
    • Attached to another structure: Yes
    Materials
    • Brick, Combination
    Condition
    • Very Good
    • New construction: No
    • Year built: 2000

    Utilities & green energy

    • Sewer: Public Sewer
    • Water: Public

    Community & neighborhood

    Security
    • Security features: Fire Sprinkler System
    Location
    • Region: Odenton
    • Subdivision: Piney Orchard

    HOA & financial

    HOA
    • Has HOA: Yes
    • HOA fee: $388 monthly
    • Amenities included: Clubhouse, Common Grounds, Community Center, Jogging Path, Picnic Area, Pool, Tot Lots/Playground
    • Services included: Insurance, Maintenance Grounds, Management
    Other fees
    • Condo and coop fee: $508 annually

    Other

    Other facts
    • Listing agreement: Exclusive Right To Sell
    • Ownership: Condominium

    Price history

    DateEventPrice
    4/1/2024Sold$335,000-1.5%$242/sqft
    Source: Bright MLS #MDAA2075092 Report a problem
    3/9/2024Contingent$340,000$246/sqft
    Source: Bright MLS #MDAA2075092 Report a problem
    12/30/2023Listed for sale$340,000+51.1%$246/sqft
    Source: Bright MLS #MDAA2075092 Report a problem
    12/13/2016Sold$225,000$163/sqft
    Source: Public Record Report a problem
    9/21/2016Sold$225,000$163/sqft
    Source: EXIT Realty solds #5036282760825439467 Report a problem
    9/1/2016Pending sale$225,000$163/sqft
    Source: Keller Williams - Crofton/Ft. Meade #AA9704191 Report a problem
    7/2/2016Listed for sale$225,000-25%$163/sqft
    Source: Keller Williams Flagship of Maryland #AA9704191 Report a problem
    11/26/2013Listing removed$1,600$1/sqft
    Source: Zillow Rental Network Report a problem
    10/24/2013Listed for rent$1,600$1/sqft
    Source: Zillow Rental Network Report a problem
    3/1/2006Sold$300,000+74.4%$217/sqft
    Source: Public Record Report a problem
    1/28/2003Sold$172,000+44.8%$124/sqft
    Source: Public Record Report a problem
    6/14/2000Sold$118,770$86/sqft
    Source: Public Record Report a problem

    Public tax history

    YearProperty taxesTax assessment
    2025$2,952 +5.4%$269,600 +5.4%
    2024$2,801 +6%$255,767 +5.7%
    2023$2,642 +10.8%$241,933 +6.1%
    2022$2,384 +4.2%$228,100 +4.2%
    2021$2,288 +4.3%$218,900 +4.4%
    2020$2,193 +4.5%$209,700 +4.6%
    2019$2,099 +3.3%$200,500
    2018$2,033 -0.5%$200,500
    2017$2,044 $200,500
    2016-- $200,500
    2015-- $200,500
    2014-- $200,500
    2013-- $200,500
    2012-- $200,500
    2011-- $200,500 -27.5%
    2010-- $276,600 +6%
    2009-- $261,066 +6.3%
    2008-- $245,533 +6.8%
    2007-- $230,000 +16.9%
    2006-- $196,666 +20.4%
    2005-- $163,333 +25.6%
    2004-- $130,000 +10.8%
    2003-- $117,332 +12.1%
    2002-- $104,666 +13.8%
    2001-- $92,000

    Find assessor info on the county website

    Neighborhood: 21113

    Nearby schools

    GreatSchools rating
    Schools provided by the listing agent
    • District: Anne Arundel County Public Schools

    Source: Bright MLS. This data may not be complete. We recommend contacting the local school district to confirm school assignments for this home.

    Get a cash offer in 3 minutes
    Find out how much your home could sell for in as little as 3 minutes with a no-obligation cash offer.
    Estimated market value
    $348,800
    Get a cash offer in 3 minutes
    Find out how much your home could sell for in as little as 3 minutes with a no-obligation cash offer.
    Estimated market value
    $348,800