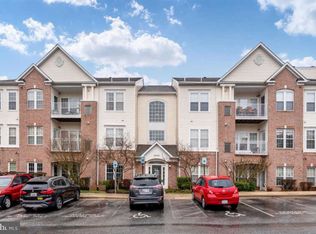
Gated community! Secure building! Elevator convenience! You’re going to love this fresh-as-a-daisy condo featuring all new flooring, a freshly painted interior and a wide-open living/entertainment area! Set right in the heart of the vibrant and welcoming Piney Orchard community, this fantastic condo is sure to please even the pickiest home buyer. New plush carpeting in the two bedrooms feels so good between your toes, while the remainder of the floorplan boasts new, durable laminate-plank flooring. The entire unit has been freshly repainted in a soothing, neutral color. And the expansive main area of the home provides a variety of options for arranging your furnishings. The condo’s two bedrooms are large and bright, with the master bedroom suite offering two closets (including a walk-in closet) and a master bathroom with a tile shower and double vanity. In the kitchen, you’ll find stainless steel appliances, plenty of storage cabinets and a pass-through that allows you to chat with your guests while cooking. This lovely condo truly does have it all! The Piney Orchard community, located just minutes from Fort Meade, offers a wealth of wonderful amenities, including miles of walking & biking trails, 3 outdoor pools, an indoor pool, athletic fields, a community center, a fitness center, excellent schools and close proximity to dozens of dining, shopping and entertainment options. Several major commuting routes – and the convenient MARC commuter rail station – are close by as well. See this great home today before it’s gone!
Sold for $330,000
Zillow last checked:
Listing updated:
Bought with:
Lena Bonds, 579496
Cummings & Co. Realtors
Source: Bright MLS,MLS#: MDAA2114586
Price history
| Date | Event | Price |
|---|---|---|
| 6/30/2025 | Sold | $330,000-1.5%$230/sqft |
Source:  Bright MLS #MDAA2114586 Report a problem Bright MLS #MDAA2114586 Report a problem | ||
| 6/3/2025 | Contingent | $335,000$233/sqft |
Source: Bright MLS #MDAA2114586 Report a problem | ||
| 5/29/2025 | Listed for sale | $335,000+26.4%$233/sqft |
Source: Bright MLS #MDAA2114586 Report a problem | ||
| 3/17/2023 | Listing removed | -- |
Source: Bright MLS #MDAA457064 Report a problem | ||
| 5/6/2021 | Sold | $265,000+2.9%$185/sqft |
Source: Public Record Report a problem | ||
| 2/5/2021 | Pending sale | $257,500$179/sqft |
Source: Bright MLS #MDAA457064 Report a problem | ||
| 2/3/2021 | Listed for sale | $257,500$179/sqft |
Source: Bright MLS #MDAA457064 Report a problem | ||
| 1/22/2021 | Pending sale | $257,500$179/sqft |
Source: Bright MLS #MDAA457064 Report a problem | ||
| 1/18/2021 | Listed for sale | $257,500+12.4%$179/sqft |
Source: Bright MLS #MDAA457064 Report a problem | ||
| 7/12/2018 | Listing removed | $1,800$1/sqft |
Source: Owner Report a problem | ||
| 7/1/2018 | Listed for rent | $1,800+9.1%$1/sqft |
Source: Owner Report a problem | ||
| 9/7/2017 | Sold | $229,000$160/sqft |
Source: Public Record Report a problem | ||
| 8/1/2017 | Pending sale | $229,000$160/sqft |
Source: Crofton/Ft. Meade #AA10012461 Report a problem | ||
| 7/22/2017 | Listed for sale | $229,000+17.5%$160/sqft |
Source: Keller Williams Flagship of Maryland #AA10012461 Report a problem | ||
| 2/5/2015 | Listing removed | $1,650$1/sqft |
Source: Keller Williams Flagship of Maryland #AA8532279 Report a problem | ||
| 1/14/2015 | Listed for rent | $1,650+6.5%$1/sqft |
Source: Keller Williams Flagship of Maryland #AA8532279 Report a problem | ||
| 8/7/2013 | Listing removed | $1,550$1/sqft |
Source: Keller Williams Flagship of Maryland #AA8145748 Report a problem | ||
| 7/31/2013 | Listed for rent | $1,550$1/sqft |
Source: Keller Williams Flagship of Maryland #AA8145748 Report a problem | ||
| 6/29/2012 | Sold | $194,950-4.9%$136/sqft |
Source: Public Record Report a problem | ||
| 6/6/2012 | Pending sale | $204,950$143/sqft |
Source: RE/MAX 100 #AA7739608 Report a problem | ||
| 2/14/2012 | Price change | $204,950-4.7%$143/sqft |
Source: RE/MAX 100 #AA7739608 Report a problem | ||
| 9/16/2011 | Price change | $214,950-4.4%$150/sqft |
Source: Coldwell Banker Residential Brokerage - Severna Park #AA7630164 Report a problem | ||
| 6/19/2011 | Listed for sale | $224,950+86%$157/sqft |
Source: Coldwell Banker Residential Brokerage - Severna Park #AA7630164 Report a problem | ||
| 6/14/2000 | Sold | $120,940$84/sqft |
Source: Public Record Report a problem | ||
Nearby homes
- $335,0002 bd2 ba1.3k sqft2404 Chestnut Terrace Ct UNIT 102, Odenton, MD 21113Sold

- $380,0002 bd2 ba1.7k sqft2404 Chestnut Terrace Ct UNIT 301, Odenton, MD 21113Sold

- $326,2002 bd2 ba1.3k sqft2404 Chestnut Terrace Ct UNIT 101, Odenton, MD 21113Off Market
- $348,400-- bd2 ba1.3k sqft2404 Chestnut Terrace Ct UNIT 304, Odenton, MD 21113Off Market
Get a cash offer in 3 minutes
Find out how much your home could sell for in as little as 3 minutes with a no-obligation cash offer.
Estimated market value
$336,000
