Investment opportunity awaits with this 2 bedroom bungalow close to transportation, shopping, and entertainment. Room in basement could be utilized as a 3rd bedroom. Partially fenced yard. The front porch is enclosed and has been used as a separate room. Hardwood floors throughout most of main level. Easily make this property your next income-producing rental! Selling As Is.
For sale
$24,999
2404 E William St, Decatur, IL 62521
2beds
1,862sqft
Single Family Residence
Built in 1922
4,791 Square Feet Lot
$-- Zestimate®
$13/sqft
$-- HOA
What's special
Partially fenced yard
- 3 days
- 211
- 25
Zillow last checked:
Listing updated:
Listed by:
Randy Grigg 217-450-8500,
Vieweg RE/Better Homes & Gardens Real Estate-Service First
Source: CIBR,MLS#: 6261606 Originating MLS: Central Illinois Board Of REALTORS
Facts & features
Interior
Bedrooms & bathrooms
- Bedrooms: 2
- Bathrooms: 1
- Full bathrooms: 1
Bedroom
- Description: Flooring: Hardwood
- Level: Main
Bedroom
- Description: Flooring: Hardwood
- Level: Main
Dining room
- Description: Flooring: Hardwood
- Level: Main
Other
- Features: Tub Shower
- Level: Main
Kitchen
- Description: Flooring: Tile
- Level: Main
Living room
- Description: Flooring: Hardwood
- Level: Main
Other
- Description: Flooring: Tile
- Level: Lower
Other
- Description: Flooring: Concrete
- Level: Lower
Porch
- Description: Flooring: Carpet
- Level: Main
Utility room
- Description: Flooring: Concrete
- Level: Lower
Workshop
- Description: Flooring: Concrete
- Level: Lower
Heating
- Forced Air, Gas
Cooling
- Window Unit(s)
Appliances
- Included: Gas Water Heater, Oven, Range
Features
- Main Level Primary
- Basement: Unfinished,Full
- Has fireplace: No
Interior area
- Total structure area: 1,862
- Total interior livable area: 1,862 sqft
- Finished area above ground: 884
- Finished area below ground: 94
Property
Features
- Levels: One
- Stories: 1
- Patio & porch: Front Porch
- Exterior features: Fence
- Fencing: Yard Fenced
Lot
- Size: 4,791 Square Feet
Details
- Parcel number: 041213228023
- Zoning: MUN
- Special conditions: None
Construction
Type & style
- Home type: SingleFamily
- Architectural style: Bungalow
- Property subtype: Single Family Residence
Materials
- Aluminum Siding
- Foundation: Basement
- Roof: Shingle
Condition
- Year built: 1922
Utilities & green energy
- Sewer: Public Sewer
- Water: Public
Community & HOA
Community
- Subdivision: Elson Heights
Location
- Region: Decatur
Financial & listing details
- Price per square foot: $13/sqft
- Tax assessed value: $11,680
- Annual tax amount: $1,169
- Date on market: 10/27/2026
- Road surface type: Concrete
Estimated market value
Not available
Estimated sales range
Not available
Not available
Price history
| Date | Event | Price |
|---|---|---|
| 10/27/2026 | Listed for sale | $24,999-92.3%$13/sqft |
Source:  CIBR #6261606 Report a problem | ||
| 8/28/2007 | Sold | $325,000$175/sqft |
Source: Public Record Report a problem | ||
Public tax history
| Year | Property taxes | Tax assessment |
|---|---|---|
| 2024 | $1,131 +0.8% | $11,680 +3.7% |
| 2023 | $1,121 +5.7% | $11,266 +8.6% |
| 2022 | $1,061 +6.4% | $10,376 +7.1% |
| 2021 | $997 -2.1% | $9,691 +3.8% |
| 2020 | $1,018 +3.6% | $9,333 +1% |
| 2019 | $983 +4.3% | $9,241 +3.3% |
| 2018 | $942 -2.1% | $8,948 -2.6% |
| 2017 | $962 -1.9% | $9,187 -1% |
| 2016 | $981 +5.2% | $9,281 +1.8% |
| 2015 | $932 +0.4% | $9,117 -5.8% |
| 2014 | $928 -3.2% | $9,683 -3.6% |
| 2013 | $959 -0.6% | $10,047 -3% |
| 2012 | $965 | $10,357 |
| 2011 | -- | $10,357 -8% |
| 2010 | -- | $11,262 |
| 2009 | -- | $11,262 +10.4% |
| 2006 | -- | $10,204 |
| 2005 | -- | $10,204 |
Find assessor info on the county website
Monthly payment
Est. payment
Payment breakdown
Explore the cost of this home by adjusting the details. Changes won't be saved.Climate risks
Neighborhood: 62521
Nearby schools
Schools provided by the listing agent
- District: Decatur Dist 61
Source: CIBR. This data may not be complete. We recommend contacting the local school district to confirm school assignments for this home.
Similar homes
- $22,0002 bd2 ba1.1k sqft1234 N Woodford St, Decatur, IL 62521For Sale
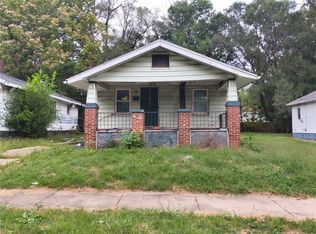 MLS ID #6261639, Ryan Schodlatz. CIBR
- $18,0002 bd1 ba1k sqft2104 E William St, Decatur, IL 62521For Sale
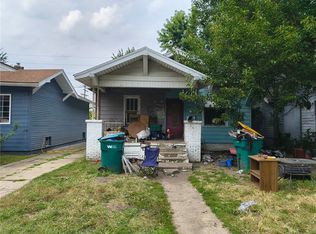 MLS ID #6261636, Ryan Schodlatz. CIBR
- $24,9002 bd1 ba1k sqft2112 E William St, Decatur, IL 62521For Sale
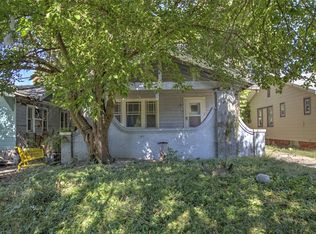 MLS ID #6261280, Andrea Cramer. CIBR
- $21,5002 bd2 ba1.4k sqft1408 E Vanderhoof St, Decatur, IL 62521For Sale
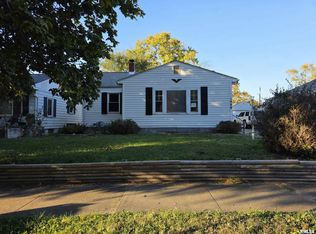
 MLS ID #CA1047343, Joseph E Tetzlaff, RE/MAX Professionals. RMLS Alliance as distributed by MLS GRID
- $25,0003 bd1 ba1k sqft442 W Division St, Decatur, IL 62526For Sale
 MLS ID #26062885, Joshua Mariconi, QDM Real Estate, LLC. MARIS
- $15,0002 bd1 ba1k sqft941 W Waggoner St, Decatur, IL 62526For SaleMLS ID #26062892, Joshua Mariconi, QDM Real Estate, LLC. MARIS
