This charming 3-bedroom, 2-bath home is ready for its new owners! Enjoy a rear double garage AND double carport, plus a nice cinder block fence for added privacy. Even better—the refrigerator, dishwasher, and electric cooktop all stay! Well-kept, comfortable, and ready to call home. Schedule your showing today!
For sale
Price cut: $9K (10/13)
$280,000
2404 Haynes Dr, Midland, TX 79705
3beds
1,854sqft
Single Family Residence
Built in 1975
7,100 Square Feet Lot
$278,000 Zestimate®
$151/sqft
$-- HOA
What's special
Double carportRear double garageWell-kept comfortable
- 55 days
- 1,325
- 188
Zillow last checked:
Listing updated:
Listed by:
Gina Lujan 432-212-3977,
Meraki Home Realty, LLC
Source: Petroplex AOR,MLS#: 177110
Facts & features
Interior
Bedrooms & bathrooms
- Bedrooms: 3
- Bathrooms: 2
- Full bathrooms: 2
Rooms
- Room types: None
Primary bathroom
- Features: Dual Sinks, Sequestered Master
Dining room
- Features: Formal Area
Heating
- Central
Cooling
- Central Air
Appliances
- Included: Electric Cooktop, Dishwasher, Refrigerator, Electric Water Heater
- Laundry: Inside Utility Room, Washer Hookup
Features
- High Ceilings
- Flooring: Carpet, Tile
- Windows: Shades/Blinds
- Has fireplace: Yes
- Fireplace features: Wood Burning, Living Room
Interior area
- Total structure area: 1,854
- Total interior livable area: 1,854 sqft
Video & virtual tour
Property
Parking
- Total spaces: 2
- Parking features: Garage, Attached, Rear/Side Entry, Garage Door Opener
- Attached garage spaces: 2
Features
- Patio & porch: Covered
Lot
- Size: 7,100 Square Feet
- Features: Alley Access
Details
- Parcel number: R000034350
Construction
Type & style
- Home type: SingleFamily
- Property subtype: Single Family Residence
Materials
- Brick Veneer
- Foundation: Slab
- Roof: Composition
Condition
- Pre-Owned
- Year built: 1975
Utilities & green energy
- Sewer: Public Sewer
- Water: Public
Green energy
- Energy efficient items: Thermostat, Ceiling Fan(s)
Community & HOA
Community
- Subdivision: North Town Place
HOA
- Has HOA: No
Location
- Region: Midland
Financial & listing details
- Price per square foot: $151/sqft
- Tax assessed value: $318,990
- Annual tax amount: $1,792
- Date on market: 8/25/2026
- Listing terms: Cash,FHA,VA Loan,Conventional
- Road surface type: Paved
Estimated market value
$278,000
$264,000 - $292,000
$2,406/mo
Price history
| Date | Event | Price |
|---|---|---|
| 10/13/2026 | Price change | $280,000-3.1%$151/sqft |
Source:  Petroplex AOR #177110 Report a problem Petroplex AOR #177110 Report a problem | ||
| 9/9/2026 | Price change | $289,000-3.3%$156/sqft |
Source: Petroplex AOR #177110 Report a problem | ||
| 8/25/2026 | Listed for sale | $299,000+49.6%$161/sqft |
Source: Petroplex AOR #177110 Report a problem | ||
| 3/15/2016 | Sold | -- |
Source: Public Record Report a problem | ||
| 2/8/2016 | Price change | $199,900-2.4%$108/sqft |
Source: Legacy Real Estate - Midland #108217 Report a problem | ||
| 1/26/2016 | Price change | $204,900+0.4%$111/sqft |
Source: Legacy Real Estate - Midland #108217 Report a problem | ||
| 1/12/2016 | Listed for sale | $204,000-4.4%$110/sqft |
Source: Odessa Board of REALTORS #95721 Report a problem | ||
| 5/20/2015 | Listed for sale | $213,500$115/sqft |
Source: TROWER REALTORS #95721 Report a problem | ||
Public tax history
| Year | Property taxes | Tax assessment |
|---|---|---|
| 2025 | $2,195 -4.4% | $318,990 +43.4% |
| 2024 | $2,296 +2.7% | $222,380 +0.5% |
| 2023 | $2,236 -35.7% | $221,200 -3.1% |
| 2022 | $3,476 +5.3% | $228,200 |
| 2021 | $3,302 | $228,200 +2.6% |
| 2020 | $3,302 +4.9% | $222,450 |
| 2019 | $3,149 | $222,450 +16.5% |
| 2018 | $3,149 | $190,940 -0.3% |
| 2017 | -- | $191,520 -1.9% |
| 2016 | -- | $195,240 |
| 2015 | -- | $195,240 +0.3% |
| 2014 | -- | $194,590 +9.4% |
| 2013 | -- | $177,820 +9.8% |
| 2012 | -- | $161,910 +9.7% |
| 2011 | -- | $147,550 -1.1% |
| 2010 | -- | $149,130 +8.9% |
| 2009 | -- | $136,880 +10% |
| 2008 | -- | $124,430 +10% |
| 2007 | -- | $113,120 +10% |
| 2006 | $2,364 | $102,840 +10% |
| 2005 | -- | $93,490 +3% |
| 2004 | -- | $90,730 +0.4% |
| 2003 | -- | $90,330 +15% |
| 2002 | -- | $78,580 |
| 2001 | -- | $78,580 |
Find assessor info on the county website
Monthly payment
Est. payment
Payment breakdown
Explore the cost of this home by adjusting the details. Changes won't be saved.Climate risks
Neighborhood: 79705
Nearby schools
Schools provided by the listing agent
- Elementary: Emerson
- Middle: Goddard
- High: Midland
- District: Midland
Source: Petroplex AOR. This data may not be complete. We recommend contacting the local school district to confirm school assignments for this home.
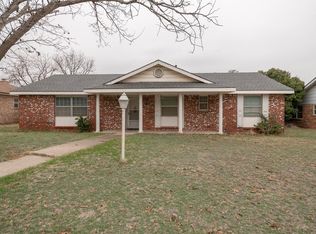
Similar homes
- $318,0003 bd2 ba2k sqft2407 Haynes Dr, Midland, TX 79705For Sale
 MLS ID #174892, Kaitlin Leary, Pine And Beckett, Realtors. Petroplex AOR
 - $315,0003 bd3 ba2.4k sqft2809 W Shandon Ave, Midland, TX 79705For Sale
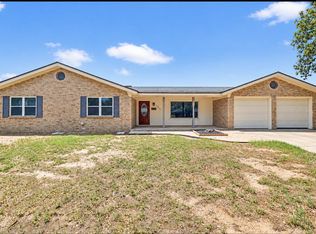 MLS ID #50098754, Bonnie West, Fathom Realty, 888-455-6040. PBBR
 - $280,0003 bd2 ba1.6k sqft6702 Cattleman Dr, Midland, TX 79705For Sale
 MLS ID #50098164, Ashlyn Greening, The Agency KPJ Real Estate Te, 432-683-1000. PBBR
 - $330,0003 bd2 ba1.6k sqft2213 Hughes St, Midland, TX 79705For Sale
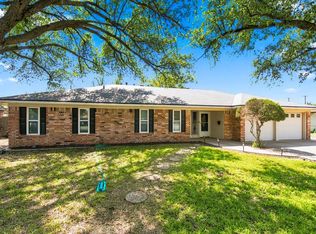 MLS ID #50097337, Heather Martinez Bird, JPAR Midland, 800-683-5651. PBBR
