Single story home 3 bedroom , 2 baths with a spacious open kitchen and living area concept. Enjoy the convenience of no carpets throughout for easy maintenance. This property offers a gated backyard, a covered carport, and an additional storage room. A UNIGUE bonus is the 5 on-site RV hookups located at the rear of the property perfect for additional income. Call to schedule your viewing.
For sale
$275,000
4401 S County Road 1131, Midland, TX 79706
3beds
1,560sqft
Single Family Residence
Built in 1960
1 Acres Lot
$-- Zestimate®
$176/sqft
$-- HOA
What's special
Gated backyardAdditional storage roomCovered carport
- 3 days
- 194
- 30
Likely to sell faster than
Zillow last checked:
Listing updated:
Listed by:
Carol Garza. CRS,GRI,SRS,TRLP 915-630-7956,
The Sales Team Realtors
Source: PBBR,MLS#: 50099007
Facts & features
Interior
Bedrooms & bathrooms
- Bedrooms: 3
- Bathrooms: 2
- Full bathrooms: 2
Primary bedroom
- Features: None
Kitchen
- Features: Breakfast
Heating
- Central
Cooling
- Central Air
Appliances
- Included: Dishwasher, Microwave, Electric Range, Refrigerator
- Laundry: Inside Utility Room
Features
- Ceiling Fan(s)
- Flooring: Vinyl
- Has fireplace: No
- Fireplace features: None
Interior area
- Total structure area: 1,560
- Total interior livable area: 1,560 sqft
Property
Parking
- Total spaces: 1
- Parking features: Detached
- Carport spaces: 1
Features
- Levels: One
- Stories: 1
- Patio & porch: Patio-Covered
- Pool features: None
- Fencing: Metal,Wood
Lot
- Size: 1 Acres
- Features: Landscaped
Details
- Parcel number: R000000863
Construction
Type & style
- Home type: SingleFamily
- Property subtype: Single Family Residence
Materials
- Vinyl Siding
- Roof: Metal
Condition
- Pre-Owned
- Year built: 1960
Utilities & green energy
- Sewer: Septic Tank
- Water: Well
Community & HOA
Community
- Subdivision: 38-T2S
HOA
- Has HOA: No
Location
- Region: Midland
Financial & listing details
- Price per square foot: $176/sqft
- Tax assessed value: $121,540
- Annual tax amount: $1,875
- Date on market: 10/14/2026
- Listing terms: Cash,Conventional
Estimated market value
Not available
Estimated sales range
Not available
Not available
Price history
| Date | Event | Price |
|---|---|---|
| 10/14/2026 | Listed for sale | $275,000-1.8%$176/sqft |
Source:  PBBR #50099007 Report a problem PBBR #50099007 Report a problem | ||
| 7/19/2026 | Listing removed | $2,100$1/sqft |
Source: PBBR #50096488 Report a problem | ||
| 7/6/2026 | Listed for rent | $2,100+5%$1/sqft |
Source: PBBR #50096488 Report a problem | ||
| 2/27/2025 | Listing removed | $2,000$1/sqft |
Source: PBBR #50080197 Report a problem | ||
| 2/21/2025 | Listing removed | $280,000$179/sqft |
Source: PBBR #50079146 Report a problem | ||
| 2/21/2025 | Listed for rent | $2,000+2.6%$1/sqft |
Source: PBBR #50080197 Report a problem | ||
| 1/27/2025 | Price change | $280,000-5.1%$179/sqft |
Source: PBBR #50079146 Report a problem | ||
| 1/6/2025 | Listed for sale | $295,000$189/sqft |
Source: PBBR #50079146 Report a problem | ||
| 12/15/2024 | Listing removed | $1,950$1/sqft |
Source: PBBR #50078898 Report a problem | ||
| 12/13/2024 | Listed for rent | $1,950+8.3%$1/sqft |
Source: PBBR #50078898 Report a problem | ||
| 2/19/2024 | Listing removed | -- |
Source: PBBR #50069240 Report a problem | ||
| 2/14/2024 | Listed for rent | $1,800$1/sqft |
Source: PBBR #50069240 Report a problem | ||
Public tax history
| Year | Property taxes | Tax assessment |
|---|---|---|
| 2025 | $1,549 -2.9% | $121,540 -2% |
| 2024 | $1,595 +3.2% | $123,960 +2% |
| 2023 | $1,545 +2.7% | $121,470 +4.8% |
| 2022 | $1,504 -0.8% | $115,950 +4.8% |
| 2021 | $1,517 | $110,680 0% |
| 2020 | -- | $110,720 |
| 2019 | $1,629 -9.2% | $110,720 +4.3% |
| 2018 | $1,793 | $106,160 +14.9% |
| 2014 | -- | $92,360 +62% |
| 2013 | -- | $57,000 +10% |
| 2012 | -- | $51,820 +4.9% |
| 2011 | -- | $49,420 -2.4% |
| 2010 | -- | $50,650 -4.6% |
| 2009 | -- | $53,090 +10% |
| 2008 | -- | $48,260 +10% |
| 2007 | -- | $43,880 +10% |
| 2006 | $415 | $39,890 +16.7% |
| 2005 | -- | $34,170 |
| 2004 | -- | $34,170 |
Find assessor info on the county website
Monthly payment
Est. payment
Payment breakdown
Explore the cost of this home by adjusting the details. Changes won't be saved.Climate risks
Neighborhood: 79706
Nearby schools
Schools provided by the listing agent
- Elementary: Greenwood
- Middle: Greenwood
- High: Greenwood
- District: Greenwood
Source: PBBR. This data may not be complete. We recommend contacting the local school district to confirm school assignments for this home.
- $2,0004 bd2 ba1.5k sqft4409 S County Road 1131 #A, Midland, TX 79706For Rent
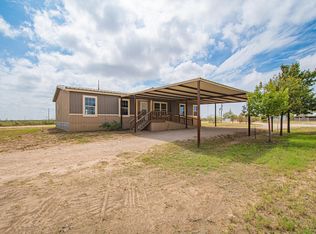
- $171,9003 bd2 ba1.2k sqft4505 S County Road 1200 TRAILER 6, Midland, TX 79706Off Market

- $363,6004 bd2 ba1.7k sqft4220 S County Road 1128 LOT B, Midland, TX 79706Off Market
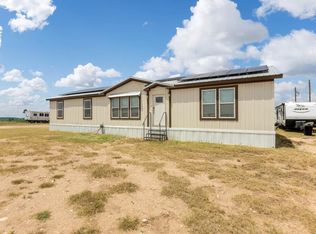
- $2,3003 bd2 ba1.9k sqft4204 S County Road 1128, Midland, TX 79706For Rent

Similar homes
- $309,9003 bd2 ba1.6k sqft3312 Mariana Ave, Midland, TX 79703For Sale
 MLS ID #50099094, Ana Montoya, The Real Estate Ranch LLC, 432-688-8200. PBBR
 - $299,0004 bd2 ba1.9k sqft5401 S County Road 1195, Midland, TX 79706For Sale
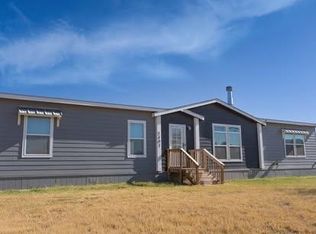 MLS ID #50097429, Nancy Raney, Real Broker LLC, 855-450-0442. PBBR
 - $250,0002 bd1 ba1.4k sqft3418 S County Road 1215, Midland, TX 79706For Sale
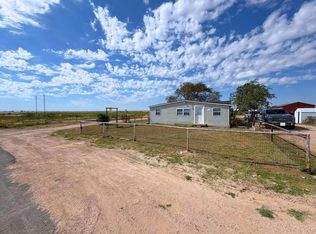 MLS ID #50098865, Dale Lookabaugh, The Bill Lanier Team, 432-682-1144. PBBR
 - $229,9004 bd2 ba1.5k sqft3811 Cedar Spring Dr, Midland, TX 79703For Sale
 MLS ID #50099064, Ashley Galindo, Home Charm Realty, LLC, 432-559-7703. PBBR
