Discover 2404 Katina Dr, a fresh interior paint, fresh exterior paint, and partial flooring replacement. The kitchen includes all stainless steel appliances, an accent backsplash, and a central island. A fireplace anchors the living space; the primary bathroom features double sinks with a separate tub and shower. A covered patio leads to the fenced in backyard. This home is ready with modern updates and comfort. This home has been virtually staged to illustrate its potential.. Home comes with a 100-Day Home Warranty and a 7-Day Home Test Drive to move in 7 days early for free
Sold
Price Unknown
2404 Katina Dr, Flower Mound, TX 75028
4beds
2,211sqft
Single Family Residence
Built in 1995
6,621 Square Feet Lot
$459,600 Zestimate®
$--/sqft
$2,959 Estimated rent
Home value
$459,600
$437,000 - $483,000
$2,959/mo
Zestimate® history
Owner options
List your home for rent
$2,959/mo
Rent Zestimate®
Find your next renter with Zillow Rental Manager. Plus, with online applications, you can quickly screen prospective tenants – for free.
$2,959/mo
Rent Zestimate®
Refinance and save
Refinancing to a lower rate could help reduce your monthly payments and save thousands over the life of the loan.
Explore your selling options
Work with a Zillow partner agent
Leverage their expertise and Zillow's premium Showcase listings to get your home seen by more buyers.
Get startedList with your own agent
Get your home in front of millions of buyers by listing it on Zillow.
Learn how to do itSell it yourself
Take full control of how buyers see your home on Zillow by listing For Sale by Owner (FSBO).
List your homeWhat's special
Fresh interior paintCentral islandCovered patioAccent backsplashFenced in backyardFresh exterior paint
Zillow last checked:
Listing updated:
Listed by:
Amber Broadway 0618409 480-462-5392,
Opendoor Brokerage, LLC 480-462-5392,
Jeana Reyes 972-645-4257,
Opendoor Brokerage, LLC
Bought with:
Geraldine Morat, 0828109
Berkshire HathawayHS PenFed TX
Source: NTREIS,MLS#: 21293748
Facts & features
Interior
Bedrooms & bathrooms
- Bedrooms: 4
- Bathrooms: 3
- Full bathrooms: 2
- 1/2 bathrooms: 1
Primary bedroom
- Level: Second
- Dimensions: 18 x 12
Living room
- Level: First
- Dimensions: 18 x 18
Heating
- Central
Cooling
- Central Air, Ceiling Fan(s), Electric
Appliances
- Included: Dishwasher, Microwave
Features
- Granite Counters
- Flooring: Carpet, Ceramic Tile, Hardwood
- Has basement: No
- Number of fireplaces: 1
- Fireplace features: Gas Starter, Living Room, Wood Burning
Interior area
- Total interior livable area: 2,211 sqft
Property
Parking
- Total spaces: 2
- Parking features: Driveway, Garage
- Attached garage spaces: 2
Features
- Levels: Two
- Stories: 2
- Patio & porch: Front Porch
- Pool features: None
- Fencing: Back Yard
Lot
- Size: 6,621 Square Feet
Details
- Parcel number: R165943
Construction
Type & style
- Home type: SingleFamily
- Architectural style: Detached
- Property subtype: Single Family Residence
Materials
- Brick, Wood Siding
- Foundation: Slab
Condition
- Year built: 1995
Utilities & green energy
- Water: Public
- Utilities for property: Water Available
Community & HOA
Community
- Subdivision: Creek Wood Add Ph 3
HOA
- Has HOA: No
Location
- Region: Flower Mound
Financial & listing details
- Tax assessed value: $464,007
- Annual tax amount: $7,846
- Date on market: 6/5/2026
- Cumulative days on market: 12 days
- Listing terms: Cash,Conventional,VA Loan
- Exclusions: Security system does not convey. Kwikset lock replaced at close.
Price history
| Date | Event | Price |
|---|---|---|
| 7/17/2026 | Sold | -- |
Source: NTREIS #21293748 Report a problem | ||
| 6/26/2026 | Pending sale | $460,000$208/sqft |
Source: NTREIS #21293748 Report a problem | ||
| 6/19/2026 | Contingent | $460,000$208/sqft |
Source: NTREIS #21293748 Report a problem | ||
| 6/19/2026 | Listed for sale | $460,000$208/sqft |
Source: NTREIS #21293748 Report a problem | ||
| 6/19/2026 | Pending sale | $460,000$208/sqft |
Source: NTREIS #21293748 Report a problem | ||
| 6/5/2026 | Listed for sale | $460,000+48.4%$208/sqft |
Source: NTREIS #21293748 Report a problem | ||
| 4/27/2018 | Listing removed | $309,990$140/sqft |
Source: Fathom Realty #13784644 Report a problem | ||
| 3/24/2018 | Pending sale | $309,990$140/sqft |
Source: Fathom Realty #13784644 Report a problem | ||
| 3/12/2018 | Price change | $309,990-3.1%$140/sqft |
Source: Fathom Realty #13784644 Report a problem | ||
| 3/6/2018 | Price change | $319,990-1.5%$145/sqft |
Source: Fathom Realty #13784644 Report a problem | ||
| 2/28/2018 | Listed for sale | $324,990+51.2%$147/sqft |
Source: Fathom Realty #13784644 Report a problem | ||
| 5/15/2013 | Sold | -- |
Source: Agent Provided Report a problem | ||
| 4/6/2013 | Listed for sale | $215,000$97/sqft |
Source: DRO Management II, LLC #11929469 Report a problem | ||
Public tax history
| Year | Property taxes | Tax assessment |
|---|---|---|
| 2025 | $5,913 -1.7% | $464,007 +6.6% |
| 2024 | $6,013 +11.5% | $435,175 +10% |
| 2023 | $5,393 -10.4% | $395,614 +10% |
| 2022 | $6,016 +1% | $359,649 +10% |
| 2021 | $5,959 +6.6% | $326,954 +10% |
| 2020 | $5,590 +2% | $297,231 +1.6% |
| 2019 | $5,482 +4.9% | $292,515 +8.7% |
| 2018 | $5,224 +5.2% | $269,115 +1.9% |
| 2017 | $4,967 | $264,061 +4.6% |
| 2016 | $4,967 +3.6% | $252,547 +5.3% |
| 2015 | $4,795 | $239,770 +9.4% |
| 2014 | $4,795 | $219,136 +8.4% |
| 2013 | $4,795 | $202,163 +7.7% |
| 2012 | -- | $187,664 -4% |
| 2011 | -- | $195,516 -3.1% |
| 2010 | -- | $201,833 +9.3% |
| 2009 | -- | $184,588 +8.4% |
| 2007 | $3,707 -6.9% | $170,249 -1.1% |
| 2006 | $3,980 -6.6% | $172,150 +1.5% |
| 2005 | $4,260 | $169,543 +4.1% |
| 2004 | -- | $162,943 +0.4% |
| 2002 | -- | $162,328 +5.1% |
| 2001 | -- | $154,444 |
Find assessor info on the county website
Neighborhood: 75028
Nearby homes
- $--4 bd2 ba2k sqft2408 Katina Dr, Flower Mound, TX 75028Sold

- $--3 bd2 ba1.7k sqft2400 Katina Dr, Flower Mound, TX 75028Sold
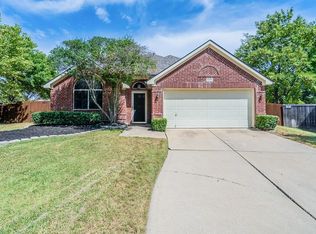
- $400,0003 bd2 ba1.7k sqft2412 Katina Dr, Flower Mound, TX 75028Off Market
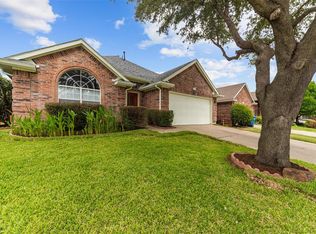
- $--4 bd3 ba2.6k sqft3216 Trailwood Ln, Flower Mound, TX 75028Sold

- $420,2003 bd2 ba1.7k sqft2401 Katina Dr, Flower Mound, TX 75028Off Market
- $461,9003 bd2 ba2.2k sqft3212 Trailwood Ln, Flower Mound, TX 75028Off Market
- $485,9004 bd3 ba2.4k sqft2405 Katina Dr, Flower Mound, TX 75028Off Market
- $437,7003 bd2 ba2k sqft2416 Katina Dr, Flower Mound, TX 75028Off Market
Nearby schools
GreatSchools rating
- 9/10Donald Elementary SchoolGrades: PK-5Distance: 0.7 mi
- 9/10Forestwood Middle SchoolGrades: 6-8Distance: 0.7 mi
- 9/10Flower Mound High SchoolGrades: 9-12Distance: 1.1 mi
Schools provided by the listing agent
- Elementary: Donald
- Middle: Forestwood
- High: Flower Mound
- District: Lewisville ISD
Source: NTREIS. This data may not be complete. We recommend contacting the local school district to confirm school assignments for this home.
Get a cash offer in 3 minutes
Find out how much your home could sell for in as little as 3 minutes with a no-obligation cash offer.
Estimated market value
$459,600
Get a cash offer in 3 minutes
Find out how much your home could sell for in as little as 3 minutes with a no-obligation cash offer.
Estimated market value
$459,600
- Texas
- Denton County
- Flower Mound
- 75028
- 2404 Katina Dr
Nearby cities
Nearby neighborhoods
Nearby zip codes
Other Flower Mound Topics
