Located in the established Creek Wood Addition in Flower Mound, this 4-bedroom, 2.5-bath, two-story home offers 2,683 square feet on a spacious 0.23-acre lot. Built in 1993, the home features a functional and versatile layout with multiple living areas (floor plans available), ideal for everyday living and entertaining. A gas or wood-burning fireplace creates a warm focal point, while a blend of fresh carpet, luxury vinyl plank, and tile flooring adds durability and style throughout. Complementing the brick veneer exterior, the home has been upgraded with Hardie board siding, along with upgraded rain gutters with leaf filtration for low-maintenance living.
The kitchen and living areas provide ample space to gather, supporting both daily living and hosting. All bedrooms are generously sized, including a primary suite with a private en-suite bath and comfortable retreat feel. Major system updates include recently upgraded HVAC units for improved efficiency and peace of mind. The home sits on a slab foundation and reflects solid construction throughout. The property includes key appliances—washer, dryer, and refrigerator.
Step outside to a private backyard retreat featuring an in-ground pool with the option for it to be heated and salt water (built in 2002), perfect for relaxing, entertaining, and enjoying Texas summers year-round. The backyard offers ample space for outdoor living, pets, or play.
Additional highlights include a 2-car garage with additional interior overhead storage, no HOA, and no flood zone designation—adding flexibility and long-term value.
Located within the highly regarded Lewisville ISD, with a feeder pattern to Flower Mound High School, this home offers convenient access to DFW International Airport and major routes connecting Dallas, Fort Worth, and Denton. A recently renovated family-friendly park nearby enhances the neighborhood appeal, with close proximity to shopping, dining, and everyday conveniences.
Sold
Price Unknown
3216 Trailwood Ln, Flower Mound, TX 75028
4beds
2,683sqft
Single Family Residence
Built in 1993
10,323 Square Feet Lot
$523,700 Zestimate®
$--/sqft
$3,730 Estimated rent
Home value
$523,700
$498,000 - $555,000
$3,730/mo
Zestimate® history
Owner options
List your home for rent
$3,730/mo
Rent Zestimate®
Find your next renter with Zillow Rental Manager. Plus, with online applications, you can quickly screen prospective tenants – for free.
$3,730/mo
Rent Zestimate®
Refinance and save
Refinancing to a lower rate could help reduce your monthly payments and save thousands over the life of the loan.
Explore your selling options
Work with a Zillow partner agent
Leverage their expertise and Zillow's premium Showcase listings to get your home seen by more buyers.
Get startedList with your own agent
Get your home in front of millions of buyers by listing it on Zillow.
Learn how to do itSell it yourself
Take full control of how buyers see your home on Zillow by listing For Sale by Owner (FSBO).
List your homeWhat's special
Brick veneer exterior
Zillow last checked:
Listing updated:
Listed by:
Stephen Gulledge 0812449 817-692-6426,
Ready Real Estate LLC 817-569-8200
Bought with:
Shannon Beitchman, 0682856
Compass RE Texas, LLC
Source: NTREIS,MLS#: 21230742
Facts & features
Interior
Bedrooms & bathrooms
- Bedrooms: 4
- Bathrooms: 3
- Full bathrooms: 2
- 1/2 bathrooms: 1
Primary bedroom
- Features: Ceiling Fan(s)
- Level: Second
- Dimensions: 19 x 13
Bedroom
- Features: Ceiling Fan(s), Walk-In Closet(s)
- Level: Second
- Dimensions: 11 x 11
Bedroom
- Features: Ceiling Fan(s), Walk-In Closet(s)
- Level: Second
- Dimensions: 11 x 13
Bedroom
- Features: Ceiling Fan(s), Walk-In Closet(s)
- Level: Second
- Dimensions: 19 x 10
Primary bathroom
- Features: Built-in Features, Dual Sinks, Double Vanity, En Suite Bathroom, Garden Tub/Roman Tub, Separate Shower
- Level: Second
- Dimensions: 11 x 7
Dining room
- Level: First
- Dimensions: 10 x 13
Family room
- Level: First
- Dimensions: 15 x 13
Family room
- Level: Second
- Dimensions: 12 x 13
Other
- Features: Built-in Features, Dual Sinks
- Level: Second
- Dimensions: 11 x 3
Half bath
- Level: First
- Dimensions: 7 x 6
Kitchen
- Features: Built-in Features, Eat-in Kitchen, Granite Counters, Pantry
- Level: First
- Dimensions: 22 x 11
Laundry
- Level: First
- Dimensions: 6 x 6
Living room
- Features: Fireplace
- Level: First
- Dimensions: 15 x 14
Heating
- Central, Fireplace(s)
Cooling
- Attic Fan, Central Air, Ceiling Fan(s), Multi Units
Appliances
- Included: Dryer, Dishwasher, Disposal, Gas Range, Gas Water Heater, Microwave, Washer
- Laundry: Washer Hookup, Dryer Hookup, ElectricDryer Hookup, Laundry in Utility Room
Features
- Double Vanity, Eat-in Kitchen, High Speed Internet, Pantry, Cable TV, Walk-In Closet(s), Wired for Sound
- Flooring: Carpet, Luxury Vinyl Plank, Tile
- Windows: Bay Window(s)
- Has basement: No
- Number of fireplaces: 1
- Fireplace features: Family Room, Gas, Wood Burning
Interior area
- Total interior livable area: 2,683 sqft
Property
Parking
- Total spaces: 2
- Parking features: Garage Faces Front, Garage, Garage Door Opener
- Attached garage spaces: 2
Features
- Levels: Two
- Stories: 2
- Patio & porch: Covered
- Exterior features: Rain Gutters
- Pool features: Gunite, Heated, In Ground, Outdoor Pool, Pool, Salt Water, Waterfall, Water Feature
- Has spa: Yes
- Spa features: Hot Tub
- Fencing: Back Yard,Privacy,Wood
Lot
- Size: 10,323 Square Feet
- Features: Cul-De-Sac, Sprinkler System, Few Trees
- Residential vegetation: Partially Wooded
Details
- Parcel number: R165941
Construction
Type & style
- Home type: SingleFamily
- Architectural style: Detached
- Property subtype: Single Family Residence
Materials
- Foundation: Slab
- Roof: Shingle
Condition
- Year built: 1993
Utilities & green energy
- Sewer: Public Sewer
- Water: Public
- Utilities for property: Natural Gas Available, Sewer Available, Separate Meters, Water Available, Cable Available
Community & HOA
Community
- Features: Curbs, Sidewalks
- Security: Smoke Detector(s)
- Subdivision: Creek Wood Add Ph 3
HOA
- Has HOA: No
Location
- Region: Flower Mound
Financial & listing details
- Tax assessed value: $518,619
- Annual tax amount: $2,093
- Date on market: 4/10/2026
- Cumulative days on market: 32 days
Price history
| Date | Event | Price |
|---|---|---|
| 6/8/2026 | Sold | -- |
Source: NTREIS #21230742 Report a problem | ||
| 5/24/2026 | Pending sale | $535,000$199/sqft |
Source: NTREIS #21230742 Report a problem | ||
| 5/13/2026 | Contingent | $535,000$199/sqft |
Source: NTREIS #21230742 Report a problem | ||
| 5/12/2026 | Pending sale | $535,000$199/sqft |
Source: NTREIS #21230742 Report a problem | ||
| 4/10/2026 | Listed for sale | $535,000$199/sqft |
Source: NTREIS #21230742 Report a problem | ||
| 5/7/2007 | Sold | -- |
Source: Public Record Report a problem | ||
Public tax history
| Year | Property taxes | Tax assessment |
|---|---|---|
| 2025 | $2,093 -35.6% | $518,619 -0.5% |
| 2024 | $3,253 +5.5% | $521,301 +10% |
| 2023 | $3,082 -43.2% | $473,910 +10% |
| 2022 | $5,423 +0.8% | $430,827 +10% |
| 2021 | $5,382 +0.4% | $391,661 +10% |
| 2020 | $5,359 -15.9% | $356,055 +3.2% |
| 2019 | $6,370 +22.3% | $345,000 +6.8% |
| 2018 | $5,210 +3.2% | $322,967 +1.1% |
| 2017 | $5,047 | $319,440 +10% |
| 2016 | $5,047 +0.3% | $290,400 +10% |
| 2015 | $5,030 | $264,000 +10% |
| 2014 | $5,030 | $240,000 -2.3% |
| 2013 | $5,030 | $245,549 +7.6% |
| 2012 | -- | $228,287 -6.8% |
| 2011 | -- | $245,067 -2.3% |
| 2010 | -- | $250,733 +2.2% |
| 2009 | -- | $245,222 +12.7% |
| 2007 | $4,806 -6.2% | $217,626 -0.4% |
| 2006 | $5,125 +148% | $218,594 +1.5% |
| 2005 | $2,067 | $215,452 +4.1% |
| 2004 | -- | $206,978 +2.1% |
| 2002 | -- | $202,730 +7.9% |
| 2001 | -- | $187,801 |
Find assessor info on the county website
Neighborhood: 75028
Nearby homes
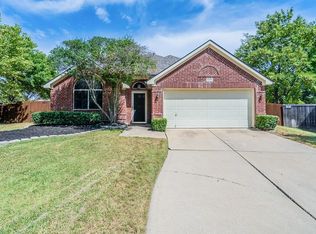
- $--3 bd2 ba1.7k sqft2400 Katina Dr, Flower Mound, TX 75028Sold
- $468,5003 bd2 ba2.2k sqft3212 Trailwood Ln, Flower Mound, TX 75028Off Market
- $587,600-- bd2 ba2.3k sqft3225 Oak Meadow Dr, Flower Mound, TX 75028Off Market
- $636,3005 bd3 ba3.1k sqft3221 Oak Meadow Dr, Flower Mound, TX 75028Off Market
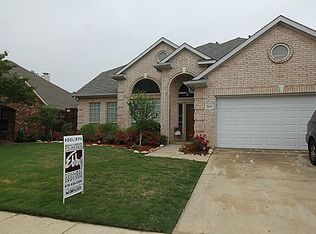
- $--4 bd2 ba2.2k sqft3229 Oak Meadow Dr, Flower Mound, TX 75028Sold
- $460,9004 bd2 ba2.1k sqft3208 Trailwood Ln, Flower Mound, TX 75028Off Market
- $--4 bd3 ba2.2k sqft2404 Katina Dr, Flower Mound, TX 75028Sold
- $548,6003 bd2 ba2.3k sqft3217 Oak Meadow Dr, Flower Mound, TX 75028Off Market
Nearby schools
GreatSchools rating
- 9/10Donald Elementary SchoolGrades: PK-5Distance: 0.7 mi
- 9/10Forestwood Middle SchoolGrades: 6-8Distance: 0.7 mi
- 9/10Flower Mound High SchoolGrades: 9-12Distance: 1.2 mi
Schools provided by the listing agent
- Elementary: Donald
- Middle: Forestwood
- High: Flower Mound
- District: Lewisville ISD
Source: NTREIS. This data may not be complete. We recommend contacting the local school district to confirm school assignments for this home.
Get a cash offer in 3 minutes
Find out how much your home could sell for in as little as 3 minutes with a no-obligation cash offer.
Estimated market value
$523,700
Get a cash offer in 3 minutes
Find out how much your home could sell for in as little as 3 minutes with a no-obligation cash offer.
Estimated market value
$523,700
- Texas
- Denton County
- Flower Mound
- 75028
- 3216 Trailwood Ln
Nearby cities
Nearby neighborhoods
Nearby zip codes
Other Flower Mound Topics
