NEW PRICE! Welcome to your next home or savvy investment property! Situated on a generous lot in a convenient Kenner location, this 3-bedroom cottage offers the perfect blend of indoor comfort and outdoor utility. Step inside to a bright, living space featuring zero carpet throughout. Perfect for easy maintenance, allergy sufferers, or pet owners, the durable flooring flows seamlessly from the living area into the three well-proportioned bedrooms. The layout is efficient and welcoming, ready for your personal touch. The true standout of this property is the massive backyard. Whether you’re dreaming of a workshop, a garden oasis, or a pool, there is more than enough room to make it happen. Highly sought after Rear Yard Access! Bring your boat, RV, or trailer—the wide access makes storage and backyard projects a breeze. Located just minutes from Veterans Blvd and Williams Blvd, you are perfectly positioned for quick access to shopping, dining, parks, and more. Enjoy the quiet feel of Kentucky Ave while remaining close to the heart of the city. X FLOOD ZONE. ROOF 2021
Active
$177,000
2404 Kentucky Ave, Kenner, LA 70062
3beds
1,100sqft
Single Family Residence
Built in 1970
6,599 Square Feet Lot
$-- Zestimate®
$161/sqft
$-- HOA
What's special
Three well-proportioned bedroomsMassive backyardZero carpet throughoutGenerous lotDurable flooring
- 165 days
- 117
- 15
Zillow last checked:
Listing updated:
Listed by:
Jodi Archer 504-301-6100,
KELLER WILLIAMS REALTY 455-0100 504-455-0100
Source: GSREIN,MLS#: 2556433
Facts & features
Interior
Bedrooms & bathrooms
- Bedrooms: 3
- Bathrooms: 1
- Full bathrooms: 1
Bedroom
- Description: Flooring: Wood
- Level: Lower
- Dimensions: 13.2 x 9.6
Bedroom
- Description: Flooring: Tile
- Level: Lower
- Dimensions: 14.4 x 9.6
Bedroom
- Description: Flooring: Tile
- Level: Lower
- Dimensions: 13.3 x 10
Bathroom
- Description: Flooring: Tile
- Level: Lower
- Dimensions: 7.1 x 9.6
Kitchen
- Description: Flooring: Linoleum
- Level: Lower
- Dimensions: 17.6 x 9.6
Living room
- Description: Flooring: Tile
- Level: Lower
- Dimensions: 15.9 x 13.2
Heating
- Central
Cooling
- Central Air, Window Unit(s)
Appliances
- Included: Oven, Range
Features
- Has fireplace: No
- Fireplace features: None
Interior area
- Total structure area: 1,100
- Total interior livable area: 1,100 sqft
Property
Parking
- Parking features: Driveway
- Has uncovered spaces: Yes
Features
- Levels: One
- Stories: 1
- Pool features: None
Lot
- Size: 6,599 Square Feet
- Dimensions: 60 x 110
- Features: City Lot, Rectangular Lot
Details
- Parcel number: 0920022463
- Special conditions: None
Construction
Type & style
- Home type: SingleFamily
- Architectural style: Traditional
- Property subtype: Single Family Residence
Materials
- Brick
- Foundation: Slab
- Roof: Shingle
Condition
- Very Good Condition
- Year built: 1970
Utilities & green energy
- Sewer: Public Sewer
- Water: Public
Community & HOA
HOA
- Has HOA: No
Location
- Region: Kenner
Financial & listing details
- Price per square foot: $161/sqft
- Tax assessed value: $110,400
- Annual tax amount: $276
- Date on market: 5/9/2026
Estimated market value
Not available
Estimated sales range
Not available
Not available
Price history
| Date | Event | Price |
|---|---|---|
| 7/17/2026 | Price change | $177,000-6.8%$161/sqft |
Source:  GSREIN #2556433 Report a problem GSREIN #2556433 Report a problem | ||
| 6/11/2026 | Price change | $190,000-5%$173/sqft |
Source: GSREIN #2556433 Report a problem | ||
| 5/9/2026 | Listed for sale | $200,000$182/sqft |
Source: GSREIN #2556433 Report a problem | ||
Public tax history
| Year | Property taxes | Tax assessment |
|---|---|---|
| 2025 | $276 -0.5% | $11,040 |
| 2024 | $278 +21.3% | $11,040 +7.1% |
| 2023 | $229 +2.3% | $10,310 |
| 2022 | $224 -11.3% | $10,310 |
| 2021 | $252 +1% | $10,310 |
| 2020 | $250 -2% | $10,310 |
| 2019 | $255 +38.4% | $10,310 |
| 2018 | $184 | $10,310 |
| 2017 | $184 | $10,310 |
| 2016 | $184 +6.6% | $10,310 +2% |
| 2015 | $173 | $10,110 |
| 2014 | $173 | $10,110 |
| 2013 | -- | $10,110 |
| 2012 | -- | $10,110 +1.1% |
| 2011 | -- | $10,000 |
| 2010 | -- | $10,000 |
| 2009 | -- | $10,000 |
| 2008 | -- | $10,000 +58.5% |
| 2007 | -- | $6,310 |
| 2006 | -- | -- |
| 2005 | -- | -- |
| 2004 | -- | -- |
| 2003 | -- | -- |
| 2002 | -- | -- |
| 2001 | -- | -- |
| 2000 | -- | -- |
Find assessor info on the county website
Monthly payment
Est. payment
Payment breakdown
Explore the cost of this home by adjusting the details. Changes won't be saved.Climate risks
Neighborhood: 70062
Nearby schools
Schools provided by the listing agent
- Elementary: jpschools.org
- Middle: jpschools.org
- High: jpschools.org
Source: GSREIN. This data may not be complete. We recommend contacting the local school district to confirm school assignments for this home.
Similar homes
- $182,5003 bd1 ba1k sqft2408 24th St, Kenner, LA 70062For Sale
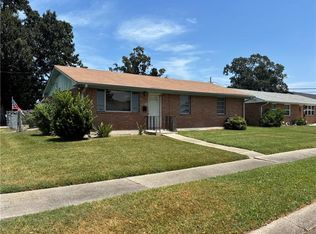
 MLS ID #2575094, Susan Dwyer, J. Louis Matherne & Associates. GSREIN
 - $169,5004 bd2 ba1.5k sqft2017 Minnesota Ave, Kenner, LA 70062For Sale
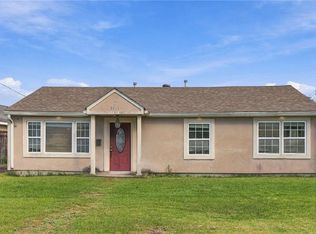 MLS ID #2580127, Raisa Galper, Compass Metro. GSREIN
 - $180,0003 bd1 ba1.1k sqft2037 Delaware Ave, Kenner, LA 70062For Sale
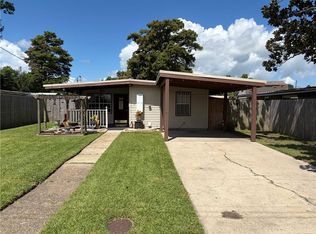 MLS ID #2572234, Rachel Westerfield, Watermark Realty, LLC. GSREIN
 - $180,0003 bd2 ba1.6k sqft419 Furman Dr, Kenner, LA 70065For Sale
 MLS ID #2577225, Berlinda Bias, Banner One Realty, LLC. GSREIN
 - $170,0003 bd2 ba1.6k sqft2013 Indiana Ave, Kenner, LA 70062For SaleMLS ID #2571785, Emad Zayed, Weichert, REALTORS- Loescher Properties. GSREIN
- $170,0003 bd2 ba1.2k sqft810 Gerry Dr, Kenner, LA 70062For SaleMLS ID #2559742, Sandy Ward, RE/MAX Living. GSREIN
- $175,0002 bd2 ba932 sqft905 Moisant St, Kenner, LA 70062For SaleMLS ID #2577925, Candice Saxton, The W Group Real Estate LLC. GSREIN
- $175,0003 bd1 ba1.3k sqft3704 Colorado Ave, Kenner, LA 70065For SaleMLS ID #2581097, Lito Dominguez, Compass Westbank. GSREIN
- $189,0004 bd2 ba1.5k sqft3205 Arkansas Ave, Kenner, LA 70065For SaleMLS ID #2581932, Arlenne Retana, Century 21 J. Carter & Company. GSREIN
- $245,0003 bd2 ba1.1k sqft1208 Compromise St, Kenner, LA 70062For SaleMLS ID #2581974, Tina Coulon, KELLER WILLIAMS REALTY 455-0100. GSREIN
- $165,0003 bd2 ba1.3k sqft516 Trudeau Dr, Metairie, LA 70003For SaleMLS ID #2582121, Kathy Tolliver, Paul Gilmore & Associates, Inc.. GSREIN
- $149,0003 bd1 ba1.3k sqft1918 Illinois Ave, Kenner, LA 70062For SaleMLS ID #2581120, Tangie Stephens, KELLER WILLIAMS REALTY 455-0100. GSREIN
- $225,0003 bd1 ba1.3k sqft1507 Compromise St, Kenner, LA 70062For SaleMLS ID #2581683, Dawn Mentel-Koster, Homesmart Realty South. GSREIN
- $185,0003 bd2 ba1.5k sqft5712 Boutall St, Metairie, LA 70003For SaleMLS ID #2582021, Eric Hernandez, NOLA Living Realty. GSREIN
- $189,9003 bd2 ba1.2k sqft3715 Colorado Ave, Kenner, LA 70065For SaleMLS ID #2580949, Valencia Brocks, Brocks Realty LLC. GSREIN
- $209,0003 bd1 ba930 sqft3821 Florida Ave, Kenner, LA 70065For SaleMLS ID #2581962, Arlenne Retana, Century 21 J. Carter & Company. GSREIN
- $214,0003 bd2 ba1.3k sqft624 Baron Ln, Kenner, LA 70065For SaleMLS ID #2581621, Heinz Ordonez, Compass Kenner. GSREIN
- $179,9002 bd2 ba1.3k sqft705 Gerry Dr, Kenner, LA 70062For SaleMLS ID #2537199, Carolyn Eagan, United Real Estate Partners LLC. GSREIN
