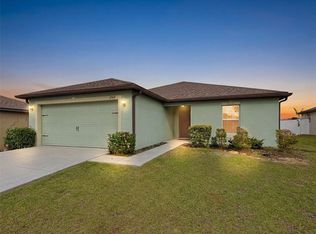
21,000 dollar Price Improvement IMMACULATE Move-in ready! Built by the highly regarded Pastore Custom Home Builders. This beautifully designed 3 bedroom, 2 bath home combines quality construction with modern comfort. Situated on an oversized 1/3 acre home site. This home offers nearly 1400 square feet of thoughtfully designed living space and a desirable side-entry 2 car garage. Step inside to discover an open Great Room floor plan that's perfect for entertaining or everyday living. Luxury vinyl plank flooring flows throughout the home, while decorative plant shelves add architectural character. This spacious kitchen is sure to please with stainless steel appliances, which include a smooth-top range/oven, microwave and refrigerator and includes a breakfast nook and a convenient snack bar for casual dining. A separate dining area provides additional space for family meals and holiday gatherings. The split bedroom floor plan offers privacy for both the homeowners and their family & guests, while the screened lanai invites you to relax and enjoy Florida's beautiful weather year-round. The washer and dryer are included. Conveniently located in the heart of Hernando County, you will enjoy easy access to all shopping, restaurants, medical facilities, golf courses, parks, boating, fishing and the crystal-clear Weeki Wachee River. Weeki Wachee State park offers swimming, kayaking, canoeing, water park and best of all, the renowned Live Mermaid underwater attraction. Located 1 hr from Tampa Intl Airport, conveniently located to the Suncoast Parkway, which provides an easy commute to Tampa, making this an ideal location whether you're looking for a full-time residence or a seasonal Florida retreat. 2 hrs-Orlando theme parks; 1 3/4 hr-Clearwater/St Pete Beaches.
For sale
Price cut: $21K (8/18)
$318,888
2404 Lema Dr, Spring Hill, FL 34609
3beds
1,386sqft
Single Family Residence
Built in 2020
0.3 Acres Lot
$-- Zestimate®
$230/sqft
$-- HOA
What's special
Immaculate move-in readyBreakfast nook
- 30 days |
- 610 |
- 10 |
Zillow last checked:
Listing updated:
Listed by:
Bobbi Glenn 352-346-3635,
Tropic Shores Realty LLC
Source: HCMLS,MLS#: 2260328
Facts & features
Interior
Bedrooms & bathrooms
- Bedrooms: 3
- Bathrooms: 2
- Full bathrooms: 2
Primary bedroom
- Description: WIC
- Level: Main
- Area: 143
- Dimensions: 13x11
Bedroom 2
- Level: Main
- Area: 110
- Dimensions: 11x10
Bedroom 3
- Level: Main
- Area: 110
- Dimensions: 11x10
Dining room
- Level: Main
- Area: 117
- Dimensions: 13x9
Great room
- Level: Main
- Area: 304
- Dimensions: 19x16
Kitchen
- Description: Eat in kitchen
- Level: Main
- Area: 140
- Dimensions: 14x10
Other
- Description: Screen Porch
- Level: Main
- Area: 126
- Dimensions: 18x7
Heating
- Central, Electric
Cooling
- Central Air, Electric
Appliances
- Included: Dishwasher, Disposal, Dryer, Electric Range, Electric Water Heater, Microwave, Refrigerator, Washer
- Laundry: Electric Dryer Hookup, In Garage
Features
- Breakfast Bar, Breakfast Nook, Ceiling Fan(s), Eat-in Kitchen, Open Floorplan, Pantry, Primary Bathroom - Shower No Tub, Split Bedrooms, Walk-In Closet(s), Split Plan
- Flooring: Vinyl
- Has fireplace: No
Interior area
- Total structure area: 1,386
- Total interior livable area: 1,386 sqft
Property
Parking
- Total spaces: 2
- Parking features: Attached, Garage, Garage Door Opener
- Attached garage spaces: 2
Features
- Levels: One
- Stories: 1
- Patio & porch: Rear Porch
Lot
- Size: 0.3 Acres
- Features: Few Trees
Details
- Parcel number: R32 323 17 5090 0604 0370
- Zoning: PDP
- Zoning description: PUD
- Special conditions: Standard
Construction
Type & style
- Home type: SingleFamily
- Architectural style: Ranch
- Property subtype: Single Family Residence
Materials
- Block, Stucco
- Roof: Shingle
Condition
- New construction: No
- Year built: 2020
Utilities & green energy
- Electric: 200+ Amp Service, 220 Volts
- Sewer: Septic Tank
- Water: Public
- Utilities for property: Cable Connected, Electricity Connected, Sewer Not Available, Water Connected
Community & HOA
Community
- Subdivision: Spring Hill Unit 9
HOA
- Has HOA: No
Location
- Region: Spring Hill
Financial & listing details
- Price per square foot: $230/sqft
- Tax assessed value: $288,929
- Annual tax amount: $2,159
- Date on market: 7/27/2026
- Listing terms: Cash,Conventional,FHA,VA Loan
- Electric utility on property: Yes
- Road surface type: Asphalt
Estimated market value
Not available
Estimated sales range
Not available
Not available
Price history
| Date | Event | Price |
|---|---|---|
| 8/18/2026 | Price change | $318,888-6.2%$230/sqft |
Source:  HCMLS #2260328 Report a problem HCMLS #2260328 Report a problem | ||
| 7/27/2026 | Listed for sale | $339,888+1518.5%$245/sqft |
Source: HCMLS #2260328 Report a problem | ||
| 11/26/2018 | Sold | $21,000-30%$15/sqft |
Source: HCMLS #2193802 Report a problem | ||
| 7/30/2018 | Price change | $30,000-14.3%$22/sqft |
Source: SOUTHERN COAST TO COUNTRY RLTY #W7802832 Report a problem | ||
| 7/6/2018 | Listed for sale | $35,000-79.4%$25/sqft |
Source: SOUTHERN COAST TO COUNTRY RLTY #W7802832 Report a problem | ||
| 5/4/2017 | Listing removed | $170,000$123/sqft |
Source: Southern Coast To Country Realty #2174830 Report a problem | ||
| 11/4/2016 | Listed for sale | $170,000+1600%$123/sqft |
Source: Southern Homes & Land Realty #2174830 Report a problem | ||
| 8/26/2016 | Sold | $10,000$7/sqft |
Source: Public Record Report a problem | ||
| 8/19/2016 | Pending sale | $10,000$7/sqft |
Source: Port Richey #W7621611 Report a problem | ||
| 7/22/2016 | Listed for sale | $10,000$7/sqft |
Source: BHHS FLORIDA PROPERTIES #W7621611 Report a problem | ||
Public tax history
| Year | Property taxes | Tax assessment |
|---|---|---|
| 2025 | $2,160 +1.7% | $169,685 +2.9% |
| 2024 | $2,124 +5% | $164,903 +3% |
| 2023 | $2,023 +5.5% | $160,100 +3% |
| 2022 | $1,917 -42.4% | $155,437 -7.7% |
| 2021 | $3,329 +349.4% | $168,368 +1057.2% |
| 2020 | $741 +239.2% | $14,550 +7.8% |
| 2019 | $218 +1.9% | $13,500 -3.2% |
| 2018 | $214 -36.9% | $13,950 -10.6% |
| 2017 | $340 | $15,600 |
| 2016 | $340 +1.7% | $15,600 |
| 2015 | $334 +0.7% | $15,600 |
| 2014 | $332 +32% | $15,600 |
| 2013 | $251 -6.7% | $15,600 |
| 2012 | $270 -4.1% | $15,600 -5.5% |
| 2011 | $281 | $16,500 -29% |
| 2010 | -- | $23,250 -29.5% |
| 2009 | $554 -28% | $33,000 -26.7% |
| 2008 | $769 -19.6% | $45,000 -9.1% |
| 2006 | $956 | $49,500 +127.6% |
| 2005 | -- | $21,750 +59.3% |
| 2004 | $285 -1.1% | $13,650 +1.1% |
| 2003 | $288 -0.2% | $13,500 |
| 2002 | $289 -1.5% | $13,500 |
| 2001 | $293 -1.3% | $13,500 |
| 2000 | $297 | $13,500 |
Find assessor info on the county website
Monthly payment
Est. payment
Payment breakdown
Explore the cost of this home by adjusting the details. Changes won't be saved.Climate risks
Neighborhood: 34609
Nearby schools
GreatSchools rating
- 4/10John D. Floyd Elementary SchoolGrades: PK-5Distance: 1.4 mi
- 5/10Powell Middle SchoolGrades: 6-8Distance: 2.9 mi
- 4/10Frank W. Springstead High SchoolGrades: 9-12Distance: 1.1 mi
Schools provided by the listing agent
- Elementary: J.D. Floyd
- Middle: Powell
- High: F.W. Springstead
Source: HCMLS. This data may not be complete. We recommend contacting the local school district to confirm school assignments for this home.
- $47,000-- bd-- ba-- sqft2394 Lema Dr, Spring Hill, FL 34609Sold
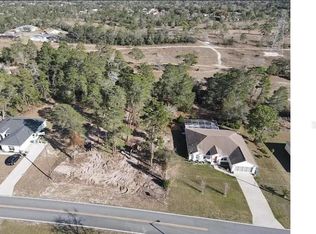
- $540,5003 bd2 ba2.8k sqft2416 Rim Dr, Spring Hill, FL 34609Off Market
- $245,0002 bd2 ba1.4k sqft2405 Lema Dr, Spring Hill, FL 34609Sold
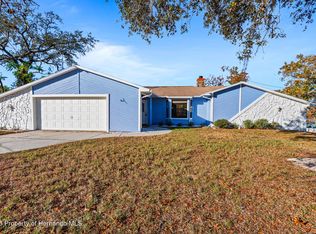
- $390,0004 bd2 ba2.2k sqft2384 Lema Dr, Spring Hill, FL 34609Pending

- $304,0002 bd2 ba1.6k sqft11421 Portsmouth St, Spring Hill, FL 34609Sold
- $351,1004 bd2 ba2.2k sqft2424 Rim Dr, Spring Hill, FL 34609Off Market
- $347,1004 bd3 ba1.9k sqft2425 Lema Dr, Spring Hill, FL 34609Off Market
- $332,8003 bd2 ba1.8k sqft2374 Lema Dr, Spring Hill, FL 34609Off Market
A local agent can set up tours, give advice and negotiate with sellers.
Similar homes
- $329,0003 bd2 ba1.3k sqft2155 Ardenwood Dr, Spring Hill, FL 34609For Sale
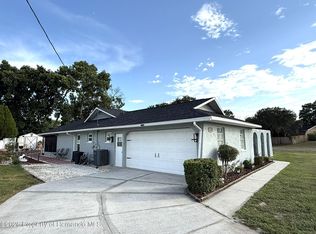 MLS ID #2260693, Steven Koleno, Beycome of Florida LLC. HCMLS
 - $332,9003 bd2 ba1.6k sqft2392 Fairview Rd, Spring Hill, FL 34609For Sale
 MLS ID #2258665, Terisha Miller, Realty Executive America, Inc. HCMLS
 - $309,0003 bd2 ba1.6k sqft6210 Alderwood St, Spring Hill, FL 34606For Sale
 MLS ID #2260332, John Mamo, Keller Williams-Elite Partners. HCMLS
 - $284,5003 bd2 ba1.5k sqft12943 IMPATIENS STREET, SPRING HILL, FL 34609For Sale
 MLS ID #W7882133, Debra A Kennedy, BHHS FLORIDA PROPERTIES GROUP. Stellar MLS
 - $330,0003 bd2 ba1.8k sqft4028 Breckland Ct, Spring Hill, FL 34609For SaleMLS ID #2259135, Jose A Perez, Dalton Wade Inc. HCMLS
- $350,0003 bd2 ba1.9k sqft3365 Indian River St, Spring Hill, FL 34609For SaleMLS ID #2257785, Yvonne Levandowski, Bridge Point Business Real Est. HCMLS
- $329,9003 bd2 ba1.8k sqft1364 Overland Dr, Spring Hill, FL 34608For SaleMLS ID #2260394, Patricia A. Bolin, Century 21 Alliance Realty. HCMLS
- $239,0003 bd2 ba1.3k sqft3435 Charmwood Ave, Spring Hill, FL 34609For SaleMLS ID #2260096, Sandra L Porter, Century 21 Integra. HCMLS
- $324,9003 bd2 ba1.4k sqft15499 Arvin Dr, Brooksville, FL 34604For SaleMLS ID #2258180, Susan Domingues Mayer, Century 21 Alliance Realty. HCMLS
- $289,0003 bd2 ba1.2k sqft9799 Horizon Dr, Spring Hill, FL 34608For SaleMLS ID #2260191, Elizabeth J Casner, Tropic Shores Realty LLC. HCMLS
- $424,9004 bd2 ba1.8k sqft4045 Montano Ave, Spring Hill, FL 34609For SaleMLS ID #2260596, Brian Rader, Florida Tropics Realty Inc. HCMLS
- $315,9003 bd2 ba1.2k sqft6496 Toledo Rd, Spring Hill, FL 34606For SaleMLS ID #2260335, Joseph Karish, REMAX Marketing Specialists. HCMLS
- $289,9003 bd2 ba1.8k sqft225 Royal Palm Way, Spring Hill, FL 34608For SaleMLS ID #2260479, John Mamo, Keller Williams-Elite Partners. HCMLS
- $249,9002 bd2 ba1.2k sqft265 Center Oak Cir, Spring Hill, FL 34609For SaleMLS ID #2260285, Margaret J Adamo, Florida Real Estate Store & Property Management Services Inc. HCMLS
- $295,0002 bd2 ba1.2k sqft5074 Freeport Dr, Spring Hill, FL 34606For SaleMLS ID #2260376, James M Jokel, Tropic Shores Realty LLC. HCMLS
- $339,0003 bd2 ba1.8k sqft13032 Lola Dr, Spring Hill, FL 34608For SaleMLS ID #2259706, Kimberly Pye, Home Land Real Estate Inc. HCMLS
- $255,0002 bd2 ba1.2k sqft259 Center Oak Cir, Spring Hill, FL 34609For SaleMLS ID #2260113, John Allocco Jr, Home Land Real Estate Inc. HCMLS
- $409,5003 bd2 ba1.9k sqft10433 Dunkirk Rd, Spring Hill, FL 34608For SaleMLS ID #2260363, Frances Meyer, REMAX Marketing Specialists. HCMLS
- $299,0003 bd2 ba1.5k sqft12307 Millington Ave, Weeki Wachee, FL 34614For SaleMLS ID #2259969, Thomas Homan Jr, Homan Realty Group Inc. HCMLS
- $256,0002 bd2 ba943 sqft12452 Eddington Rd, Spring Hill, FL 34609For SaleMLS ID #2259832, John J. Aponte, Peoples Trust Realty Inc. HCMLS
