Skip main navigation
Sold for $245,000
  • $245,000

    2405 Lema Dr, Spring Hill, FL 34609

    2beds
    1,445sqft
    Single Family Residence
    Built in 1986
    0.33 Acres Lot
    $234,300 Zestimate®
    $170/sqft
    $1,844 Estimated rent

    Home value

    $234,300

    $206,000 - $267,000

    $1,844/mo

    Zestimate® history
    Loading
    Loading...

    Owner options

    List your home for rent

    $1,844/mo

    Rent Zestimate®

    Find your next renter with Zillow Rental Manager. Plus, with online applications, you can quickly screen prospective tenants – for free.

    Learn more

    $1,844/mo

    Rent Zestimate®

    Refinance and save

    $1,706/mo

    Est. payment

    Refinancing to a lower rate could help reduce your monthly payments and save thousands over the life of the loan.

    See today's rates

    $1,706/mo

    Est. payment

    Explore your selling options

    Work with a Zillow partner agent

    Leverage their expertise and Zillow's premium Showcase listings to get your home seen by more buyers.

    Get started

    List with your own agent

    Get your home in front of millions of buyers by listing it on Zillow.

    Learn how to do it

    Sell it yourself

    Take full control of how buyers see your home on Zillow by listing For Sale by Owner (FSBO).

    List your home

    What's special

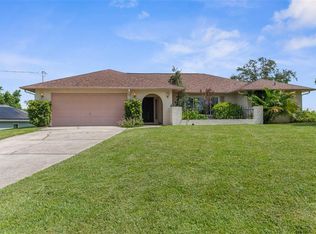
    NEW ROOF BEING INSTALLED BEFORE CLOSING! Seller may consider closing costs assistance. This move-in ready 2 bed, 2 bath Home sits on a CORNER lot with 1/3 of an acre. There is NO HOA, NO CDD in a centrally located area of Spring Hill. Entire property is fenced in with three gates. There is plenty of parking for boats, additional cars, and an RV!! If you're handy, you will love the OVERSIZED, 2-car garage that is right under 500 sq feet so it's perfect for a workshop space. Walk into this open floor plan home with HIGH ceilings with beautiful gorgeous, Wooden Beams across the ceiling. Living Area will accommodate many pieces of furniture so enjoy those few cooler nights with your Wood Burning Stone Fireplace. Split Bedroom Floor Plan to ensure privacy. SPACIOUS Primary Bedroom with a recently upgraded ceiling fan and a HUGE walk-in closet. Sit on your covered, screened in patio with your morning coffee or on those sunny Florida days. The kitchen has plenty of cabinet and counter space with upgraded Stainless Steel appliances, as well as recently upgraded countertops. BRAND NEW WATER HEATER! Rain Gutters surrounding the home. A newly painted exterior was completed over the last year. Be on the Suncoast Parkway in less than 10 minutes for easy access to TPA, Clearwater, and St Pete. Be at Weeki Wachee Springs State Park in less than 15 minutes.

    Zillow last checked:

    Listing updated:

    Listed by:

    Darrell Weddle 352-410-0710,

    REMAX Marketing Specialists

    Bought with:

    Jacob Kwami, 3396598

    Homan Realty Group Inc

    Source: HCMLS,MLS#: 2250695MLS Logo

    Facts & features

    Interior

    Bedrooms & bathrooms
    • Bedrooms: 2
    • Bathrooms: 2
    • Full bathrooms: 2
    Heating
    • Central, Electric
    Cooling
    • Electric
    Appliances
    • Included: Convection Oven, Dishwasher, Electric Range, Refrigerator
    • Laundry: In Garage
    Features
    • Pantry, Split Bedrooms
    • Flooring: Laminate, Tile
    • Windows: Skylight(s)
    • Has fireplace: Yes
    • Fireplace features: Wood Burning
    Interior area
    • Total structure area: 1,445
    • Total interior livable area: 1,445 sqft

    Property

    Parking
    • Total spaces: 2
    • Parking features: Garage, RV Access/Parking
    • Garage spaces: 2
    Features
    • Levels: One
    • Stories: 1
    • Patio & porch: Covered, Patio, Screened
    • Fencing: Wire
    Lot
    • Size: 0.33 Acres
    • Features: Corner Lot
    Details
    • Parcel number: R32 323 17 5090 0583 0070
    • Zoning: PDP
    • Zoning description: PUD
    • Special conditions: Standard

    Construction

    Type & style
    • Home type: SingleFamily
    • Property subtype: Single Family Residence
    • Attached to another structure: Yes
    Materials
    • Stone, Stucco, Wood Siding
    • Roof: Shingle
    Condition
    • New construction: No
    • Year built: 1986

    Utilities & green energy

    • Sewer: Septic Tank
    • Water: Public
    • Utilities for property: Cable Available, Electricity Connected, Water Available, Water Connected

    Community & neighborhood

    Location
    • Region: Spring Hill
    • Subdivision: Spring Hill Unit 9

    Other

    Other facts
    • Listing terms: Cash,Conventional,FHA,VA Loan
    • Road surface type: Paved

    Price history

    DateEventPrice
    3/31/2025Sold$245,000-2%$170/sqft
    Source: HCMLS #2250695 Report a problem
    2/18/2025Pending sale$249,900$173/sqft
    Source: HCMLS #2250695 Report a problem
    2/10/2025Price change$249,900-3.8%$173/sqft
    Source: Stellar MLS #TB8334151 Report a problem
    1/22/2025Price change$259,900-3.7%$180/sqft
    Source: HCMLS #2250695 Report a problem
    1/4/2025Listed for sale$269,900$187/sqft
    Source: Stellar MLS #TB8334151 Report a problem
    12/27/2024Listing removed$269,900$187/sqft
    Source: HCMLS #2241399 Report a problem
    12/9/2024Listed for sale$269,900$187/sqft
    Source: HCMLS #2241399 Report a problem
    11/14/2024Pending sale$269,900$187/sqft
    Source: HCMLS #2241399 Report a problem
    10/27/2024Listed for sale$269,900+63.6%$187/sqft
    Source: HCMLS #2241399 Report a problem
    5/11/2021Sold$165,000-8.3%$114/sqft
    Source: HCMLS #2216001 Report a problem
    4/12/2021Pending sale$179,900$124/sqft
    Source: HCMLS #2216001 Report a problem
    4/7/2021Listed for sale$179,900+33.3%$124/sqft
    Source: HCMLS #2216001 Report a problem
    6/17/2005Sold$135,000$93/sqft
    Source: Public Record Report a problem

    Public tax history

    YearProperty taxesTax assessment
    2024$3,191 -13.7%$208,439 +3%
    2023$3,699 +4.8%$202,415 +6.5%
    2022$3,528 +41.6%$190,062 +71%
    2021$2,491 +14%$111,142 +10%
    2020$2,186 +37.1%$101,038 +10%
    2019$1,595 +21.9%$91,853 +5.1%
    2018$1,308 -12.1%$87,400 +12.9%
    2017$1,489 $77,383 +12.1%
    2016$1,489 +10.2%$69,011 +9.3%
    2015$1,351 +15.9%$63,154 +10%
    2014$1,166 +31.7%$57,413 +4.5%
    2013$885 -6.6%$54,936 +0.2%
    2012$948 -6.9%$54,843 -8.2%
    2011$1,018 $59,712 -14%
    2010-- $69,464 -21.4%
    2009$1,482 -20%$88,329 -18.6%
    2008$1,853 -19.1%$108,477 -8.5%
    2006$2,290 $118,585 +34.9%
    2005-- $87,903 +21.1%
    2004$1,515 +7.6%$72,603 +10%
    2003$1,409 +5.6%$66,026 +5.9%
    2002$1,334 +2.4%$62,368 +3.9%
    2001$1,303 +11.5%$60,007 +12.9%
    2000$1,169 $53,135

    Find assessor info on the county website

    Neighborhood: 34609

    Nearby schools

    GreatSchools rating
    Schools provided by the listing agent
    • Elementary: JD Floyd
    • Middle: Powell
    • High: Central

    Source: HCMLS. This data may not be complete. We recommend contacting the local school district to confirm school assignments for this home.

    Get a cash offer in 3 minutes
    Find out how much your home could sell for in as little as 3 minutes with a no-obligation cash offer.
    Estimated market value
    $234,300
    Get a cash offer in 3 minutes
    Find out how much your home could sell for in as little as 3 minutes with a no-obligation cash offer.
    Estimated market value
    $234,300