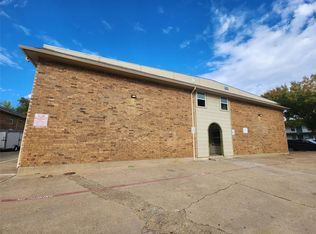
24 Unit Apartment Buildings (12 & 12) 1 Block from UNIVERSITY OF NORTH TEXAS CAMPUS! Over the last few years, owner has spent large sums of money to not only Remodel Units but to significantly improve the infrastructure. All old HVAC systems replaced, Many of the Gas Water Heaters replaced, Most flooring and Paint in the last 2 years. Some units have undergone further remodeling with new kitchens with more cabinet space. All but 1 unit are 2 bedroom 1 bath. Most come with all stainless appliances including dishwashers. The ones with new kitchens excluded dishwashers as requested by many tenants who prefer cabinet space. Market rents have been low to accommodate construction both on the street and in the building. Now is your opportunity to put your finishing touches to make it shine and raise rents back up to $1400 or $1500 per unit as we did prior to last year's construction. Take advantage of the potential upswing. Great for your first apartment complex or experts increasing their portfolio.
For sale
$4,300,000
2404 Louise St #2404 & 2420, Denton, TX 76201
47beds
9,720sqft
:
Get pre-qualified$32,490/mo
Multi Family, Apartment
Built in 1967
-- sqft lot
$-- Zestimate®
$442/sqft
$-- HOA
What's special
- 157 days |
- 191 |
- 15 |
Zillow last checked:
Listing updated:
Listed by:
Ara Minassian 0564828 214-727-0686,
Star Realty 214-727-0686
Source: NTREIS,MLS#: 21194900
Facts & features
Interior
Bedrooms & bathrooms
- Bedrooms: 47
- Bathrooms: 2
- Full bathrooms: 24
Heating
- Central, Natural Gas
Cooling
- Central Air, Ceiling Fan(s)
Appliances
- Included: Some Gas Appliances, Dishwasher, Disposal, Gas Range, Gas Water Heater, Microwave, Plumbed For Gas, Refrigerator
Features
- Granite Counters, High Speed Internet, Multiple Staircases, Cable TV
- Flooring: Carpet, Luxury Vinyl Plank
- Has basement: No
- Has fireplace: No
Interior area
- Total structure area: 9,720
- Total interior livable area: 9,720 sqft
Video & virtual tour
Property
Parking
- Total spaces: 34
- Parking features: Common, Concrete, Parking Lot
Features
- Levels: Two
- Stories: 2
- Exterior features: Covered Courtyard, Lighting
- Pool features: None
- Fencing: Chain Link,Wood
Lot
- Size: 0.72 Acres
- Features: Corner Lot, Level
Details
- Parcel number: R26195
Construction
Type & style
- Home type: MultiFamily
- Property subtype: Multi Family, Apartment
Materials
- Brick
- Foundation: Slab
- Roof: Composition,Flat
Condition
- Year built: 1967
Utilities & green energy
- Sewer: Public Sewer
- Water: Public
- Utilities for property: Electricity Connected, Natural Gas Available, Sewer Available, Water Available, Cable Available
Community & HOA
Community
- Features: Curbs, Sidewalks
- Subdivision: Owsley Park
HOA
- Has HOA: No
Location
- Region: Denton
Financial & listing details
- Price per square foot: $442/sqft
- Annual tax amount: $22,154
- Date on market: 3/3/2026
- Cumulative days on market: 139 days
- Listing terms: Cash,Conventional
- Electric utility on property: Yes
Estimated market value
Not available
Estimated sales range
Not available
Not available
Price history
| Date | Event | Price |
|---|---|---|
| 3/3/2026 | Listed for sale | $4,300,000$442/sqft |
Source: NTREIS #21194900 Report a problem | ||
Public tax history
Tax history is unavailable.
Monthly payment
Est. payment
Payment breakdown
Explore the cost of this home by adjusting the details. Changes won't be saved.Climate risks
Neighborhood: Cement City
Nearby schools
GreatSchools rating
- 6/10Newton Rayzor Elementary SchoolGrades: PK-5Distance: 1.2 mi
- 5/10Calhoun Middle SchoolGrades: 6-8Distance: 1.1 mi
- 5/10Denton High SchoolGrades: 9-12Distance: 2.6 mi
Schools provided by the listing agent
- Elementary: Newton Rayzor
- Middle: Calhoun
- High: Denton
- District: Denton ISD
Source: NTREIS. This data may not be complete. We recommend contacting the local school district to confirm school assignments for this home.
- $1,114,2282 bd1 ba9.7k sqft2404 Louise St, Denton, TX 76201Off Market
- $--2 bd1 ba810 sqft2404 Louise St APT 1, Denton, TX 76201Off Market
- $--2 bd1 ba810 sqft2404 Louise St #7, Denton, TX 76201Off Market

- $--2 bd1 ba810 sqft2404 Louise St #6, Denton, TX 76201Off Market

- $--2 bd1 ba810 sqft2404 Louise St #10, Denton, TX 76201Off Market
- $--2 bd1 ba810 sqft2404 Louise St #12, Denton, TX 76201Off Market
- $--2 bd1 ba810 sqft2404 Louise St APT 9, Denton, TX 76201Off Market
- $1,116,0122 bd1 ba810 sqft2420 Louise St, Denton, TX 76201Off Market
A local agent can set up tours, give advice and negotiate with sellers.
