Skip main navigation
Sold for $355,000
  • $355,000

    2404 Marzel Ave, Orlando, FL 32806

    3beds
    1,458sqft
    Single Family Residence
    Built in 1959
    10,227 Square Feet Lot
    $402,000 Zestimate®
    $243/sqft
    $2,431 Estimated rent

    Home value

    $402,000

    $374,000 - $430,000

    $2,431/mo

    Zestimate® history
    Loading
    Loading...

    Owner options

    List your home for rent

    $2,431/mo

    Rent Zestimate®

    Find your next renter with Zillow Rental Manager. Plus, with online applications, you can quickly screen prospective tenants – for free.

    Learn more

    $2,431/mo

    Rent Zestimate®

    Refinance and save

    $2,538/mo

    Est. payment

    Refinancing to a lower rate could help reduce your monthly payments and save thousands over the life of the loan.

    See today's rates

    $2,538/mo

    Est. payment

    Explore your selling options

    Work with a Zillow partner agent

    Leverage their expertise and Zillow's premium Showcase listings to get your home seen by more buyers.

    Get started

    List with your own agent

    Get your home in front of millions of buyers by listing it on Zillow.

    Learn how to do it

    Sell it yourself

    Take full control of how buyers see your home on Zillow by listing For Sale by Owner (FSBO).

    List your home

    What's special

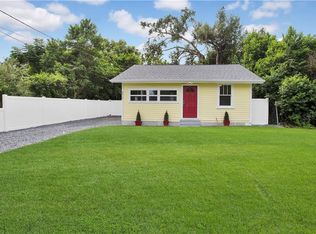
    Located in the community of Bumby Heights, this adorable 3 bedroom, 2 bathroom home sits on nearly a quarter of an acre and offers loads of additional space inside for spreading out! Stepping into the home you enter a bright living room space which feeds into the kitchen. The kitchen itself features both a breakfast bar and an alternate eating space that can easily fit a small breakfast table. Beyond that lies the dining room or den which can comfortably accommodate loads of friends and family for holiday gatherings. Adjacent to the dining room is a massive family room with a brick-faced, wood-burning fireplace. This great space is plenty large enough for a large sectional and a big-screen TV, making it the ideal spot for game and movie nights! A door from the family room leads out to a huge backyard with a covered patio where you can host summer BBQs or winter marshmallow roasts and still have enough space for a playset, a garden or for playing fetch with Fido. A chain-link gate in the backyard provides access from Hawthorne Street, located directly behind the home, and a shed in the yard provides storage for yard tools, bikes and outdoor furniture. Making your way back into the home and down the main hallway, you’ll find all 3 bedrooms, including the primary with an ensuite, and a secondary 3-piece bathroom. A roomy, air-conditioned interior utility/laundry room is directly off of the kitchen, making weekend chores easy, and the extra space provides plenty of room for an additional pantry or miscellaneous storage. The 2-car carport protects both you and your car from the Florida heat and rain. A new roof as of 2022 and a new water heater from April 2024 adds peace of mind to any buyer. This home is convenient to downtown Orlando, Orlando International Airport, area hospitals, dining, shopping and entertainment—what more could you ask for?! Schools include the sought after Pershing K-8 and Boone High (Go Braves!). Don’t miss out on your opportunity to see this great home and make it your very own!

    Zillow last checked:

    Listing updated:

    Listed by:

    Bethanne Baer 407-228-1112,

    BEAR TEAM REAL ESTATE 407-228-1112

    Bought with:

    Sue Vasquez, 3076535

    FLORIDA REALTY RESULTS LLC

    Source: Stellar MLS,MLS#: O6120934MLS LogoOriginating MLS: Orlando Regional

    Facts & features

    Interior

    Bedrooms & bathrooms
    • Bedrooms: 3
    • Bathrooms: 2
    • Full bathrooms: 2
    Rooms
    • Room types: Family Room, Utility Room
    Primary bedroom
    • Features: En Suite Bathroom, Built-in Closet
    • Level: First
    • Dimensions: 16x11
    Bedroom 1
    • Features: Built-in Closet
    • Level: First
    • Dimensions: 9x13
    Bedroom 2
    • Features: Ceiling Fan(s), Built-in Closet
    • Level: First
    • Dimensions: 11x11
    Primary bathroom
    • Features: Shower No Tub, Single Vanity
    • Level: First
    • Dimensions: 4x9
    Bathroom 1
    • Features: Single Vanity, Tub With Shower, Window/Skylight in Bath
    • Level: First
    • Dimensions: 8x8
    Dinette
    • Features: Ceiling Fan(s)
    • Level: First
    • Dimensions: 8x11
    Dining room
    • Features: Ceiling Fan(s)
    • Level: First
    • Dimensions: 14x9
    Family room
    • Level: First
    • Dimensions: 20x17
    Kitchen
    • Features: Breakfast Bar
    • Level: First
    • Dimensions: 11x12
    Laundry
    • Level: First
    • Dimensions: 14x11
    Living room
    • Level: First
    • Dimensions: 14x15
    Heating
    • Central, Electric
    Cooling
    • Central Air, Wall/Window Unit(s)
    Appliances
    • Included: Oven, Cooktop, Refrigerator
    • Laundry: Inside, Laundry Room
    Features
    • Ceiling Fan(s), Crown Molding, Eating Space In Kitchen, Solid Wood Cabinets, Thermostat
    • Flooring: Carpet, Tile
    • Windows: Blinds, Window Treatments
    • Has fireplace: Yes
    • Fireplace features: Family Room, Wood Burning
    Interior area
    • Total structure area: 2,270
    • Total interior livable area: 1,458 sqft

    Property

    Parking
    • Total spaces: 2
    • Parking features: Covered, Curb Parking, Driveway
    • Carport spaces: 2
    • Has uncovered spaces: Yes
    Features
    • Levels: One
    • Stories: 1
    • Patio & porch: Covered, Front Porch, Patio
    • Exterior features: Irrigation System, Rain Gutters, Storage
    • Fencing: Chain Link
    Lot
    • Size: 10,227 Square Feet
    • Dimensions: 75 x 136
    • Features: In County, Landscaped, Level, Above Flood Plain
    • Residential vegetation: Mature Landscaping, Trees/Landscaped
    Details
    • Additional structures: Shed(s), Storage
    • Parcel number: 072330103402020
    • Zoning: R-1A
    • Special conditions: None

    Construction

    Type & style
    • Home type: SingleFamily
    • Architectural style: Florida,Mid-Century Modern,Other,Traditional
    • Property subtype: Single Family Residence
    Materials
    • Block, Concrete
    • Foundation: Slab
    • Roof: Membrane,Other
    Condition
    • Completed
    • New construction: No
    • Year built: 1959

    Utilities & green energy

    • Sewer: Septic Tank
    • Water: Public
    • Utilities for property: BB/HS Internet Available, Cable Available, Electricity Available, Electricity Connected, Phone Available, Public, Water Available, Water Connected
    Green energy
    • Water conservation: Fl. Friendly/Native Landscape

    Community & HOA

    Community
    • Security: Fire Resistant Exterior
    • Pet fee: $0 monthly
    • Subdivision: BUMBY HEIGHTS
    HOA
    • Has HOA: No
    Location
    • Region: Orlando

    Financial & listing details

    • Price per square foot: $243/sqft
    • Tax assessed value: $369,322
    • Annual tax amount: $1,313
    • Date on market: 7/26/2023
    • Cumulative days on market: 380 days
    • Listing terms: Cash,Conventional,FHA,VA Loan
    • Ownership: Fee Simple
    • Total actual rent: 0
    • Electric utility on property: Yes
    • Road surface type: Paved, Asphalt

    Price history

    DateEventPrice
    10/2/2024Sold$355,000-1.4%$243/sqft
    Source: Stellar MLS #O6120934 Report a problem
    9/11/2024Pending sale$359,900$247/sqft
    Source: Stellar MLS #O6120934 Report a problem
    8/30/2024Listed for sale$359,900$247/sqft
    Source: Stellar MLS #O6120934 Report a problem
    8/14/2024Pending sale$359,900$247/sqft
    Source: Stellar MLS #O6120934 Report a problem
    7/3/2024Price change$359,900-2.7%$247/sqft
    Source: Stellar MLS #O6120934 Report a problem
    6/25/2024Price change$369,900-1.3%$254/sqft
    Source: Stellar MLS #O6120934 Report a problem
    6/10/2024Price change$374,900-1.3%$257/sqft
    Source: Stellar MLS #O6120934 Report a problem
    5/3/2024Listed for sale$380,000$261/sqft
    Source: Stellar MLS #O6120934 Report a problem
    4/29/2024Pending sale$380,000$261/sqft
    Source: Stellar MLS #O6120934 Report a problem
    4/19/2024Price change$380,000-5%$261/sqft
    Source: Stellar MLS #O6120934 Report a problem
    1/23/2024Price change$399,900-3.6%$274/sqft
    Source: Stellar MLS #O6120934 Report a problem
    11/15/2023Price change$415,000-2.3%$285/sqft
    Source: Stellar MLS #O6120934 Report a problem
    8/16/2023Listed for sale$424,900$291/sqft
    Source: Stellar MLS #O6120934 Report a problem
    8/7/2023Pending sale$424,900$291/sqft
    Source: Stellar MLS #O6120934 Report a problem
    7/26/2023Listed for sale$424,900+117.9%$291/sqft
    Source: Stellar MLS #O6120934 Report a problem
    8/26/2010Listing removed$195,000$134/sqft
    Source: Central Orlando Realty LLC DBA Keller Williams at the Parks #O4972987 Report a problem
    4/3/2010Listed for sale$195,000$134/sqft
    Source: Central Orlando Realty LLC DBA Keller Williams at the Parks #O4972987 Report a problem

    Public tax history

    YearProperty taxesTax assessment
    2024$6,246 +371.5%$369,322 +193.3%
    2023$1,325 +0.9%$125,900 +3%
    2022$1,313 +3%$122,233 +3%
    2021$1,275 +1.5%$118,673 +1.4%
    2020$1,255 +2.8%$117,035 +2.3%
    2019$1,222 +1.4%$114,404 +1.9%
    2018$1,205 $112,271 -22.4%
    2017$1,205 +2.8%$144,589 +19.9%
    2016$1,172 +2.5%$120,604 +6.7%
    2015$1,143 -5.2%$112,999 +6.5%
    2014$1,206 -35.6%$106,102 +13.7%
    2013$1,873 +0.3%$93,350 +1%
    2012$1,867 -7.9%$92,388 -8.6%
    2011$2,027 +1.1%$101,046 -2%
    2010$2,005 $103,106 -13.3%
    2009-- $118,936 -23.3%
    2008$1,156 -10.3%$155,101 -5.2%
    2007$1,289 -4.8%$163,576 -2.1%
    2006$1,354 +1.9%$167,123 +24%
    2005$1,329 +5.2%$134,786 +21.5%
    2004$1,263 +0.8%$110,921 +7.8%
    2003$1,252 +3.1%$102,896 +14%
    2002$1,215 -0.6%$90,268 +8.7%
    2001$1,222 +2.4%$83,009 +5.2%
    2000$1,193 $78,882
    Find assessor info on the county website

    Neighborhood: 32806

    Nearby schools

    GreatSchools rating
    Schools provided by the listing agent
    • Elementary: Pershing Elem
    • Middle: PERSHING K-8
    • High: Boone High

    Source: Stellar MLS. This data may not be complete. We recommend contacting the local school district to confirm school assignments for this home.

    Get a cash offer in 3 minutes
    Find out how much your home could sell for in as little as 3 minutes with a no-obligation cash offer.
    Estimated market value
    $402,000
    Get a cash offer in 3 minutes
    Find out how much your home could sell for in as little as 3 minutes with a no-obligation cash offer.
    Estimated market value
    $402,000