Skip main navigation
Off market
  • $310,100

    2410 Hawthorne St, Orlando, FL 32806

    2beds
    681sqft
    Single Family Residence
    Built in 1937
    6,690 Square Feet Lot
    $310,100 Zestimate®
    $455/sqft
    $1,757 Estimated rent

    Home value

    $310,100

    $291,000 - $329,000

    $1,757/mo

    Zestimate® history
    Loading
    Loading...

    Owner options

    List your home for rent

    $1,757/mo

    Rent Zestimate®

    Find your next renter with Zillow Rental Manager. Plus, with online applications, you can quickly screen prospective tenants – for free.

    Learn more

    $1,757/mo

    Rent Zestimate®

    Refinance and save

    $2,210/mo

    Est. payment

    Refinancing to a lower rate could help reduce your monthly payments and save thousands over the life of the loan.

    See today's rates

    $2,210/mo

    Est. payment

    Explore your selling options

    Work with a Zillow partner agent

    Leverage their expertise and Zillow's premium Showcase listings to get your home seen by more buyers.

    Get started

    List with your own agent

    Get your home in front of millions of buyers by listing it on Zillow.

    Learn how to do it

    Sell it yourself

    Take full control of how buyers see your home on Zillow by listing For Sale by Owner (FSBO).

    List your home

    What's special

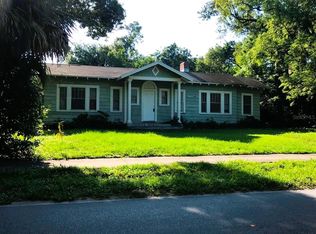
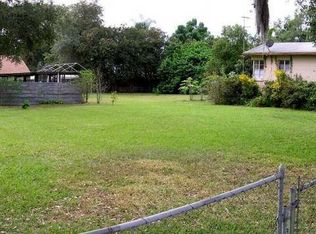
    Hidden gem found in the heart of Conway! Take a drive down the quiet street to find this adorable 2 bedroom, 1 and ½ bathroom bungalow. New sod and fresh paint will greet you as you pull in the rock paved driveway for easy maintenance. Great curb appeal and everything you are looking for in an established Conway/Pershing neighborhood. Enter the home to find beautiful cherry wood laminate floors throughout. Brand New Dream Kitchen!! Stunning solid surface counter tops, Fabulous grey cabinets, Sleek stainless steal appliances. New front windows to allow in tons of natural light. This traditional Florida home has a large family room to make your own. Front master bedroom with a walk-in-closet and half bath. Brand New full bath is light, clean, and fresh. Tub with a stand-up shower and matching vanity. It's a great opportunity for home ownership in the Heart of Conway! The large, fully fenced back yard has endless possibilities, whether you want to add a pool & spa, firepit, playground or all of the above, this yard can be your private oasis. Boat and trailer space are also available in the oversized back yard for your convenience. Home is located only minutes from Fern Creek public boat ramp with access to Lake Conway - Chain of Lakes. Enjoy a walk to the nearby community center; Fort Gatlin has a wonderful park, tennis, basketball, heated pool, rec center, and lessons for all. Just opened Pershing K-8 school is located around the corner! NO HOA! Go BOONE Braves!

    This property is off market, which means it's not currently listed for sale or rent on Zillow. This may be different from what's available on other websites or public sources.

    Originating MLS: Orlando Regional

    Facts & features

    Interior

    Bedrooms & bathrooms
    • Bedrooms: 2
    • Bathrooms: 2
    • Full bathrooms: 1
    • 1/2 bathrooms: 1
    Appliances
    • Laundry: Inside, Laundry Closet
    Features
    • Ceiling Fans(s), Walk-In Closet(s), Thermostat, Living Room/Dining Room Combo, Solid Surface Counters
    • Windows: Blinds, Window Treatments
    Interior area
    • Structure area source: Public Records
    • Total interior livable area: 681 sqft

    Property

    Features
    • Levels: Two
    • Patio & porch: Covered
    • Exterior features: Other
    • Body of water: LAKE CONWAY CHAIN OF LAKES
    Lot
    • Size: 6,690 Square Feet
    • Dimensions: 50X135
    • Features: Near Public Transit, In County, Level/Flat, Street Paved
    • Residential vegetation: Mature Landscaping, Trees/Landscaped, Oak Trees
    Details
    • Parcel number: 302307000000031
    • Zoning: R-1A

    Construction

    Type & style
    • Home type: SingleFamily
    • Architectural style: Florida, Bungalow
    • Property subtype: Single Family Residence
    Materials
    • Wood
    • Roof: Composition
    Condition
    • Completed
    • Year built: 1937

    Utilities & green energy

    • Sewer: Septic Tank
    • Water: Public
    • Utilities for property: BB/HS Internet Available, Cable Available, Public, Street Lights

    Community & HOA

    Community
    • Security: Smoke Detector(s)
    • Subdivision: BEG 148
    Location
    • Region: Orlando

    Financial & listing details

    • Price per square foot: $455/sqft
    • Tax assessed value: $290,007
    • Annual tax amount: $2,523
    • Listing terms: Cash, Conventional, FHA, VA Loan
    • Ownership: Fee Simple

    Price history

    DateEventPrice
    11/20/2019Sold$225,000-10%$330/sqft
    Source: Public Record Report a problem
    10/17/2019Pending sale$249,900$367/sqft
    Source: BEAR TEAM REAL ESTATE #O5812673 Report a problem
    9/20/2019Listed for sale$249,900+100.1%$367/sqft
    Source: BEAR TEAM REAL ESTATE #O5812673 Report a problem
    1/2/2019Listing removed$124,900$183/sqft
    Source: REALTY PLUS #O5704000 Report a problem
    11/7/2018Price change$124,900-10.7%$183/sqft
    Source: REALTY PLUS #O5704000 Report a problem
    11/5/2018Listed for sale$139,900$205/sqft
    Source: REALTY PLUS #O5704000 Report a problem
    11/5/2018Pending sale$139,900$205/sqft
    Source: REALTY PLUS #O5704000 Report a problem
    6/11/2018Price change$139,900-63.2%$205/sqft
    Source: REALTY PLUS #O5708456 Report a problem
    6/11/2018Pending sale$379,900$558/sqft
    Source: REALTY PLUS #O5708456 Report a problem
    5/11/2018Price change$379,900-4.8%$558/sqft
    Source: REALTY PLUS #O5708456 Report a problem
    4/27/2018Listed for sale$399,000+2247.1%$586/sqft
    Source: REALTY PLUS #O5708456 Report a problem
    5/2/1994Sold$17,000$25/sqft
    Source: Public Record Report a problem

    Public tax history

    YearProperty taxesTax assessment
    2024$2,523 +7.4%$178,020 +3%
    2023$2,349 +4.4%$172,835 +3%
    2022$2,249 +2.1%$167,801 +3%
    2021$2,204 +1.1%$162,914 +1.4%
    2020$2,181 +39%$160,665 +109.7%
    2019$1,569 +13.2%$76,634 +10%
    2018$1,386 $69,667 -2.6%
    2017$1,386 +4%$71,492 +24.2%
    2016$1,332 +13.3%$57,576 +1%
    2015$1,176 -11.1%$56,996 -9.7%
    2014$1,323 +10.6%$63,099 +15.2%
    2013$1,196 -0.1%$54,783 +0.6%
    2012$1,197 -14.6%$54,454 -17.3%
    2011$1,402 +2.3%$65,820 -0.5%
    2010$1,371 $66,147 -12.3%
    2009-- $75,429 -21%
    2008$1,795 -2.8%$95,495 -6.8%
    2007$1,847 -5.6%$102,443 +2.7%
    2006$1,956 +29.8%$99,720 +36.4%
    2005$1,508 +56.6%$73,105 +64.3%
    2004$963 -0.4%$44,499 +1.1%
    2003$967 +15.6%$44,006 +18.9%
    2002$837 $37,024
    Find assessor info on the county website

    Neighborhood: 32806

    Nearby schools

    GreatSchools rating
    Schools provided by the listing agent
    • Elementary: PERSHING K-8
    • Middle: PERSHING K-8
    • High: Boone High

    Source: The MLS. This data may not be complete. We recommend contacting the local school district to confirm school assignments for this home.

    Get a cash offer in 3 minutes
    Find out how much your home could sell for in as little as 3 minutes with a no-obligation cash offer.
    Estimated market value
    $310,100
    Get a cash offer in 3 minutes
    Find out how much your home could sell for in as little as 3 minutes with a no-obligation cash offer.
    Estimated market value
    $310,100