Welcome to this charming ranch-style, single-family home, where you can enjoy a well-thought-out floor plan, a spacious, fenced backyard, and all your needs within a short drive. This inviting home offers a comfortable living space with a bonus room plus 2 bedrooms and 1 bathroom, perfect for those seeking a cozy and efficient residence in the heart of Orlando. In addition, you can enjoy endless hot water from the property's tankless water heater. Multiple parks are within a few minutes' drive, and Fort Gatlin Recreation Complex is just around the corner for those who enjoy the outdoors. For socialites and foodies, the Hourglass District, Milk District, Downtown Orlando, and SoDo are just a short drive away, offering many great options to explore without using the highway. This well-established area of Orlando is only 15 minutes from the airport, and many residents enjoy its bike-ability to nearby restaurants, schools, and parks. With its thoughtful design and convenient location, this property is ready for years of memories. Don’t miss this chance to make it yours!
Sold for $255,000
$255,000
3151 S BUMBY AVENUE, ORLANDO, FL 32806
2beds
648sqft
Single Family Residence
Built in 1950
8,226 Square Feet Lot
$253,500 Zestimate®
$394/sqft
$1,771 Estimated rent
Home value
$253,500
$231,000 - $279,000
$1,771/mo
Zestimate® history
Owner options
List your home for rent
$1,771/mo
Rent Zestimate®
Find your next renter with Zillow Rental Manager. Plus, with online applications, you can quickly screen prospective tenants – for free.
$1,771/mo
Rent Zestimate®
Refinance and save
$1,828/mo
Est. payment
Refinancing to a lower rate could help reduce your monthly payments and save thousands over the life of the loan.
$1,828/mo
Est. payment
Explore your selling options
Work with a Zillow partner agent
Leverage their expertise and Zillow's premium Showcase listings to get your home seen by more buyers.
Get startedList with your own agent
Get your home in front of millions of buyers by listing it on Zillow.
Learn how to do itSell it yourself
Take full control of how buyers see your home on Zillow by listing For Sale by Owner (FSBO).
List your homeWhat's special
Cozy and efficient residenceWell-thought-out floor planSpacious fenced backyard
Zillow last checked:
Listing updated:
Listed by:
Joseph Doher 407-203-0007,
BERKSHIRE HATHAWAY HOMESERVICES RESULTS REALTY 407-203-0007
Bought with:
Joseph Doher, 594726
BERKSHIRE HATHAWAY HOMESERVICES RESULTS REALTY
Source: Stellar MLS,MLS#: O6292970 Originating MLS: Orlando Regional
Originating MLS: Orlando Regional
Facts & features
Interior
Bedrooms & bathrooms
- Bedrooms: 2
- Bathrooms: 1
- Full bathrooms: 1
Primary bedroom
- Description: Room5
- Features: Built-in Closet
- Level: First
Bedroom 2
- Description: Room6
- Features: Built-in Closet
- Level: First
Bonus room
- Features: No Closet
- Level: First
Dining room
- Description: Room2
- Level: First
Kitchen
- Description: Room4
- Level: First
Living room
- Description: Room1
- Level: First
Heating
- Central, Electric
Cooling
- Central Air
Appliances
- Included: None
- Laundry: Electric Dryer Hookup, Laundry Closet, Washer Hookup
Features
- Ceiling Fan(s), Kitchen/Family Room Combo, Open Floorplan, Primary Bedroom Main Floor, Stone Counters, Thermostat
- Flooring: Luxury Vinyl
- Doors: Sliding Doors
- Has fireplace: No
Interior area
- Total structure area: 1,126
- Total interior livable area: 648 sqft
Property
Parking
- Parking features: Driveway, Open
- Has uncovered spaces: Yes
Features
- Levels: One
- Stories: 1
- Patio & porch: Deck
- Fencing: Fenced,Wood
Lot
- Size: 8,226 Square Feet
Details
- Parcel number: 302307000000033
- Zoning: R-1A
- Special conditions: Real Estate Owned
Construction
Type & style
- Home type: SingleFamily
- Architectural style: Ranch
- Property subtype: Single Family Residence
Materials
- Block, Stucco, Wood Frame, Wood Siding
- Foundation: Block, Crawlspace
- Roof: Shingle
Condition
- New construction: No
- Year built: 1950
Utilities & green energy
- Sewer: Septic Tank
- Water: Public
- Utilities for property: Electricity Connected, Water Connected
Community & HOA
Community
- Pet fee: $0 monthly
HOA
- Has HOA: No
Location
- Region: Orlando
Financial & listing details
- Price per square foot: $394/sqft
- Tax assessed value: $276,375
- Annual tax amount: $4,029
- Date on market: 3/25/2025
- Cumulative days on market: 134 days
- Listing terms: Cash
- Ownership: Fee Simple
- Total actual rent: 0
- Electric utility on property: Yes
- Road surface type: Paved
Price history
| Date | Event | Price |
|---|---|---|
| 9/17/2025 | Listing removed | $259,900+1.9%$401/sqft |
Source: BHHS broker feed #O6292970 Report a problem | ||
| 9/15/2025 | Sold | $255,000+2%$394/sqft |
Source:  Stellar MLS #O6292970 Report a problem Stellar MLS #O6292970 Report a problem | ||
| 3/7/2025 | Sold | $250,100-20.4%$386/sqft |
Source: Public Record Report a problem | ||
| 5/5/2022 | Sold | $314,100-4.8%$485/sqft |
Source: Public Record Report a problem | ||
| 3/22/2022 | Pending sale | $330,000$509/sqft |
Source: Stellar MLS #S5063813 Report a problem | ||
| 3/4/2022 | Listed for sale | $330,000+129.2%$509/sqft |
Source: Stellar MLS #S5063813 Report a problem | ||
| 12/30/2021 | Sold | $144,000$222/sqft |
Source: Public Record Report a problem | ||
Public tax history
| Year | Property taxes | Tax assessment |
|---|---|---|
| 2024 | $4,029 +7.3% | $271,547 +3% |
| 2023 | $3,753 +69.8% | $263,638 +109.8% |
| 2022 | $2,210 +207.9% | $125,678 +106.9% |
| 2021 | $718 +0.9% | $60,749 +1.4% |
| 2020 | $712 +21.6% | $59,910 +2.3% |
| 2019 | $585 +0.2% | $58,563 +1.9% |
| 2018 | $584 | $57,471 -26.6% |
| 2017 | $584 +2.3% | $78,251 +28% |
| 2016 | $571 +3.2% | $61,145 +1.2% |
| 2015 | $553 -8.1% | $60,422 -7.3% |
| 2014 | $602 +3.8% | $65,201 +12.9% |
| 2013 | $580 +0.7% | $57,763 +0.2% |
| 2012 | $576 +2.2% | $57,636 -8.8% |
| 2011 | $563 +4.3% | $63,171 -1.4% |
| 2010 | $540 | $64,065 -12.7% |
| 2009 | -- | $73,376 -6.5% |
| 2008 | $498 -3.5% | $78,473 -7.4% |
| 2007 | $515 -2.4% | $84,761 +2.6% |
| 2006 | $528 +5.4% | $82,649 +23.9% |
| 2005 | $501 +6.9% | $66,710 +29.2% |
| 2004 | $469 +2.3% | $51,615 +1.4% |
| 2003 | $458 +4.2% | $50,880 +14.8% |
| 2002 | $439 +0.8% | $44,330 +10.6% |
| 2001 | $436 -1.9% | $40,091 -0.8% |
| 2000 | $444 | $40,431 |
Find assessor info on the county website
Neighborhood: 32806
Nearby homes
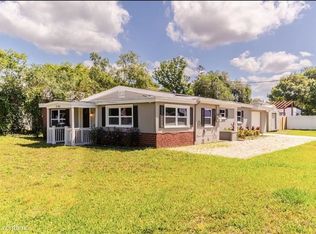
- $413,8004 bd2 ba1.6k sqft3161 S Bumby Ave, Orlando, FL 32806Off Market
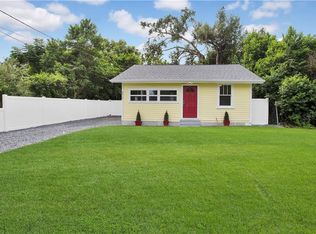
- $341,3003 bd1 ba1.1k sqft2401 Sheffield Ave, Orlando, FL 32806Off Market

- $307,9002 bd2 ba681 sqft2410 Hawthorne St, Orlando, FL 32806Off Market
- $466,2003 bd2 ba1.6k sqft2407 Sheffield Ave, Orlando, FL 32806Off Market
- $--2 bd1 ba780 sqft2343 Chera Ct, Orlando, FL 32806Off Market
- $110,000-- bd2 ba2k sqft2 S Bumby Ave, Orlando, FL 32803Off Market
- $--2 bd1 ba780 sqft2344 Chera Ct, Orlando, FL 32806Off Market
- $349,8003 bd1 ba1.1k sqft2414 Hawthorne St, Orlando, FL 32806Off Market
Nearby schools
GreatSchools rating
- 7/10Pershing Elementary SchoolGrades: K-8Distance: 0.7 mi
- 6/10William R Boone High SchoolGrades: 9-12Distance: 1.2 mi
Schools provided by the listing agent
- Elementary: Pershing Elem
- Middle: Conway Middle
- High: Boone High
Source: Stellar MLS. This data may not be complete. We recommend contacting the local school district to confirm school assignments for this home.
Get a cash offer in 3 minutes
Find out how much your home could sell for in as little as 3 minutes with a no-obligation cash offer.
Estimated market value
$253,500
Get a cash offer in 3 minutes
Find out how much your home could sell for in as little as 3 minutes with a no-obligation cash offer.
Estimated market value
$253,500
- Florida
- Orange County
- Orlando
- 32806
- 3151 S BUMBY AVENUE
Nearby cities
Nearby neighborhoods
Nearby zip codes
Other Orlando Topics
