The Bernstein floorplan features a full unfinished basement, a elegant foyer with a tray ceiling that opens up into the kitchen that has a large kitchen island for entertaining, quartz countertops, stainless hood with a gas range, a wall oven and microwave. The kitchen opens to the spacious great room that features a fireplace and walks out onto a covered deck overlooking a pond. This Bernstein floorplan has the timeless Classic Look that is curated just for you! Please see the Sales Consultant for details.
Closed
$430,444
2404 Merriment Dr, Amherst, OH 44001
2beds
1,678sqft
Single Family Residence
Built in 2024
5,662 Square Feet Lot
$449,800 Zestimate®
$257/sqft
$2,100 Estimated rent
Home value
$449,800
$396,000 - $508,000
$2,100/mo
Zestimate® history
Owner options
List your home for rent
$2,100/mo
Rent Zestimate®
Find your next renter with Zillow Rental Manager. Plus, with online applications, you can quickly screen prospective tenants – for free.
$2,100/mo
Rent Zestimate®
Refinance and save
$3,053/mo
Est. payment
Refinancing to a lower rate could help reduce your monthly payments and save thousands over the life of the loan.
$3,053/mo
Est. payment
Explore your selling options
Work with a Zillow partner agent
Leverage their expertise and Zillow's premium Showcase listings to get your home seen by more buyers.
Get startedList with your own agent
Get your home in front of millions of buyers by listing it on Zillow.
Learn how to do itSell it yourself
Take full control of how buyers see your home on Zillow by listing For Sale by Owner (FSBO).
List your homeWhat's special
Covered deckElegant foyerFull unfinished basementOverlooking a pondTray ceilingQuartz countertopsLarge kitchen island
Zillow last checked:
Listing updated:
Listed by:
Gregory Erlanger Info@EZSalesTeam.com216-916-7778,
Keller Williams Citywide
Bought with:
Non-Member Non-Member, 9999
Non-Member
Source: MLS Now,MLS#: 5064510 Originating MLS: Akron Cleveland Association of REALTORS
Originating MLS: Akron Cleveland Association of REALTORSFacts & features
Interior
Bedrooms & bathrooms
- Bedrooms: 2
- Bathrooms: 2
- Full bathrooms: 2
- Main level bathrooms: 2
- Main level bedrooms: 2
Primary bedroom
- Description: Flooring: Carpet
- Level: First
- Dimensions: 14 x 13
Bedroom
- Description: Flooring: Carpet
- Level: First
- Dimensions: 11 x 10
Eat in kitchen
- Description: Flooring: Luxury Vinyl Tile
- Level: First
- Dimensions: 11 x 11
Great room
- Description: Flooring: Luxury Vinyl Tile
- Level: First
- Dimensions: 19 x 14
Kitchen
- Description: Flooring: Luxury Vinyl Tile
- Level: First
- Dimensions: 17 x 10
Heating
- Forced Air
Cooling
- Central Air
Appliances
- Included: Built-In Oven, Dishwasher, Disposal, Microwave, Range, Refrigerator
- Laundry: Main Level
Features
- Basement: Full,Unfinished,Sump Pump
- Number of fireplaces: 1
Interior area
- Total structure area: 1,678
- Total interior livable area: 1,678 sqft
- Finished area above ground: 1,678
Property
Parking
- Total spaces: 2
- Parking features: Attached, Garage
- Attached garage spaces: 2
Features
- Levels: One
- Stories: 1
- Patio & porch: Deck
- Exterior features: Sprinkler/Irrigation
- Has private pool: Yes
- Pool features: Community
Lot
- Size: 5,662 Square Feet
- Dimensions: 110 x 55
Details
- Parcel number: 0500055000066
- Special conditions: Builder Owned
Construction
Type & style
- Home type: SingleFamily
- Architectural style: Ranch
- Property subtype: Single Family Residence
Materials
- Stone, Vinyl Siding
- Roof: Asphalt,Fiberglass
Condition
- Under Construction
- Year built: 2024
Details
- Builder name: K.Hovnanian Homes
- Warranty included: Yes
Utilities & green energy
- Sewer: Public Sewer
- Water: Public
Community & HOA
Community
- Features: Fitness Center, Fitness, Other, Pool
- Security: Carbon Monoxide Detector(s), Smoke Detector(s)
- Senior community: Yes
- Subdivision: Four Seasons At Sandstone
HOA
- Has HOA: Yes
- Services included: Association Management, Common Area Maintenance, Insurance, Recreation Facilities, Reserve Fund, Snow Removal
- HOA fee: $250 monthly
- HOA name: Hoa
Location
- Region: Amherst
Financial & listing details
- Price per square foot: $257/sqft
- Date on market: 8/23/2024
- Cumulative days on market: 187 days
- Listing terms: Conventional,VA Loan
Price history
| Date | Event | Price |
|---|---|---|
| 4/8/2025 | Sold | $430,444-1%$257/sqft |
Source:  MLS Now #5064510 Report a problem MLS Now #5064510 Report a problem | ||
| 2/26/2025 | Pending sale | $434,990$259/sqft |
Source: MLS Now #5064510 Report a problem | ||
| 2/25/2025 | Price change | $434,990-1.1%$259/sqft |
Source: MLS Now #5064510 Report a problem | ||
| 11/26/2024 | Price change | $439,990-1.1%$262/sqft |
Source: MLS Now #5064510 Report a problem | ||
| 11/12/2024 | Price change | $444,990-1.1%$265/sqft |
Source: MLS Now #5064510 Report a problem | ||
| 10/25/2024 | Price change | $449,990-2.2%$268/sqft |
Source: MLS Now #5064510 Report a problem | ||
| 8/30/2024 | Price change | $459,990-1.3%$274/sqft |
Source: MLS Now #5064510 Report a problem | ||
| 8/23/2024 | Listed for sale | $465,955$278/sqft |
Source: MLS Now #5064510 Report a problem | ||
Public tax history
Tax history is unavailable.
Neighborhood: 44001
Nearby homes
- $449,9902 bd2 ba2.1k sqft2190 Myla Way, Amherst, OH 44001Sold

- $434,5443 bd2 ba1.9k sqft2192 Myla Way, Amherst, OH 44001Sold
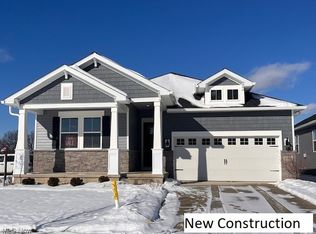
- $404,0002 bd2 ba2.1k sqft2186 Myla Way, Amherst, OH 44001Sold
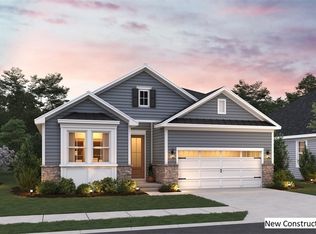
- $389,9902 bd2 ba1.7k sqft2185 Myla Way, Amherst, OH 44001Sold
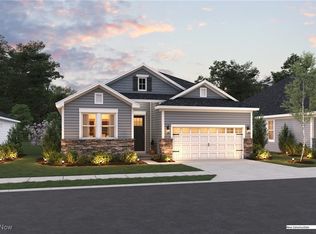
- $429,9902 bd2 ba1.7k sqft2406 Merriment Dr, Amherst, OH 44001Sold
- $377,4902 bd2 ba1.6k sqft2184 Myla Way, Amherst, OH 44001Sold
- $364,6102 bd2 ba1.6k sqft2182 Myla Way, Amherst, OH 44001Sold
- $407,4903 bd3 ba2.1k sqft2180 Myla Way, Amherst, OH 44001Sold
Nearby schools
GreatSchools rating
- 8/10Walter G. Nord Middle SchoolGrades: 4-5Distance: 0.6 mi
- 8/10Amherst Junior High SchoolGrades: 6-8Distance: 0.8 mi
- 7/10Marion L Steele High SchoolGrades: 9-12Distance: 0.5 mi
Schools provided by the listing agent
- District: Amherst EVSD - 4701
Source: MLS Now. This data may not be complete. We recommend contacting the local school district to confirm school assignments for this home.
Get a cash offer in 3 minutes
Find out how much your home could sell for in as little as 3 minutes with a no-obligation cash offer.
Estimated market value
$449,800
Get a cash offer in 3 minutes
Find out how much your home could sell for in as little as 3 minutes with a no-obligation cash offer.
Estimated market value
$449,800
- Ohio
- Lorain County
- Amherst
- 44001
- 2404 Merriment Dr
Nearby cities
Nearby zip codes
Other Amherst Topics
