Quick move in, Astaire model floor plan, reflects the classic look interior finish palette and open concept floor plan! Come inside through the welcoming extended foyer with 12 foot ceiling height, and you will be impressed by the design, it reflects the way people want to live today! Beautiful kitchen, Including Large Center, Island, overhead pendant, lighting, space, for barstools, and casual meals, with courts countertops, white 42 inch aristocrat cabinets along with stainless steel appliances. Eating kitchen flows to the great room with gas fireplace and beams on the ceiling. Dining room is complemented by a surround of windows. Rest easy in luxury within the owner suite which includes an unsweet bathroom, double vanities, luxury shower, complemented by decorative windows and spacious walk-in closet. No 9 foot ceiling height throughout. You appreciate generous yard to enjoy and a covered patio off the dining room sliding glass door with ample for entertaining. Landscaping included, sod front, back inside, seated yard with landscape bed at front elevation. Warranty is included. Already, just unpacking your home. Active adult community, luxury, lifestyle, low maintenance community. Occupancy estimated for December 2025.
Closed
$429,990
2406 Merriment Dr, Amherst, OH 44001
2beds
1,778sqft
Single Family Residence
Built in 2024
6,534 Square Feet Lot
$452,000 Zestimate®
$242/sqft
$2,194 Estimated rent
Home value
$452,000
Estimated sales range
Not available
$2,194/mo
Zestimate® history
Owner options
List your home for rent
$2,194/mo
Rent Zestimate®
Find your next renter with Zillow Rental Manager. Plus, with online applications, you can quickly screen prospective tenants – for free.
$2,194/mo
Rent Zestimate®
Refinance and save
$3,079/mo
Est. payment
Refinancing to a lower rate could help reduce your monthly payments and save thousands over the life of the loan.
$3,079/mo
Est. payment
Explore your selling options
Work with a Zillow partner agent
Leverage their expertise and Zillow's premium Showcase listings to get your home seen by more buyers.
Get startedList with your own agent
Get your home in front of millions of buyers by listing it on Zillow.
Learn how to do itSell it yourself
Take full control of how buyers see your home on Zillow by listing For Sale by Owner (FSBO).
List your homeWhat's special
Open concept floor planLuxury showerSod frontBeautiful kitchenCourts countertopsStainless steel appliancesDouble vanities
Zillow last checked:
Listing updated:
Listed by:
Gregory Erlanger Info@EZSalesTeam.com216-916-7778,
Keller Williams Citywide
Bought with:
Non-Member Non-Member, 9999
Non-Member
Source: MLS Now,MLS#: 5073439 Originating MLS: Akron Cleveland Association of REALTORS
Originating MLS: Akron Cleveland Association of REALTORSFacts & features
Interior
Bedrooms & bathrooms
- Bedrooms: 2
- Bathrooms: 2
- Full bathrooms: 2
- Main level bathrooms: 2
- Main level bedrooms: 2
Primary bedroom
- Description: Flooring: Carpet
- Level: First
- Dimensions: 16 x 12
Bedroom
- Description: Flooring: Carpet
- Level: First
- Dimensions: 12 x 10
Dining room
- Description: Flooring: Luxury Vinyl Tile
- Level: First
- Dimensions: 11 x 11
Eat in kitchen
- Description: Flooring: Luxury Vinyl Tile
- Level: First
- Dimensions: 15 x 11
Great room
- Description: Flooring: Luxury Vinyl Tile
- Level: First
- Dimensions: 19 x 14
Library
- Description: Flooring: Luxury Vinyl Tile
- Level: First
- Dimensions: 13 x 10
Heating
- Forced Air
Cooling
- Central Air
Appliances
- Included: Built-In Oven, Dishwasher, Disposal, Microwave, Range, Refrigerator
- Laundry: Main Level
Features
- Basement: Full,Unfinished,Sump Pump
- Number of fireplaces: 1
Interior area
- Total structure area: 1,778
- Total interior livable area: 1,778 sqft
- Finished area above ground: 1,778
Property
Parking
- Total spaces: 2
- Parking features: Attached, Garage
- Attached garage spaces: 2
Features
- Levels: One
- Stories: 1
- Patio & porch: Porch
- Exterior features: Sprinkler/Irrigation
- Has private pool: Yes
- Pool features: Community
Lot
- Size: 6,534 Square Feet
Details
- Parcel number: 0500055000065
- Special conditions: Builder Owned
Construction
Type & style
- Home type: SingleFamily
- Architectural style: Ranch
- Property subtype: Single Family Residence
Materials
- Stone, Vinyl Siding
- Roof: Asphalt,Fiberglass
Condition
- Under Construction
- Year built: 2024
Details
- Builder name: K.Hovnanian Homes
- Warranty included: Yes
Utilities & green energy
- Sewer: Public Sewer
- Water: Public
Community & HOA
Community
- Features: Fitness Center, Fitness, Other, Pool
- Security: Carbon Monoxide Detector(s), Smoke Detector(s)
- Senior community: Yes
- Subdivision: Four Seasons At Sandstone
HOA
- Has HOA: Yes
- Services included: Association Management, Common Area Maintenance, Insurance, Maintenance Grounds, Other, Recreation Facilities, Reserve Fund, Snow Removal
- HOA fee: $250 monthly
- HOA name: Hoa
Location
- Region: Amherst
Financial & listing details
- Price per square foot: $242/sqft
- Date on market: 10/1/2024
- Cumulative days on market: 91 days
- Listing terms: Cash,Conventional,FHA,VA Loan
Price history
| Date | Event | Price |
|---|---|---|
| 3/3/2025 | Sold | $429,990$242/sqft |
Source:  MLS Now #5073439 Report a problem MLS Now #5073439 Report a problem | ||
| 12/31/2024 | Pending sale | $429,990$242/sqft |
Source: MLS Now #5073439 Report a problem | ||
| 12/24/2024 | Price change | $429,990-2.3%$242/sqft |
Source: MLS Now #5073439 Report a problem | ||
| 11/12/2024 | Price change | $439,990-1.1%$247/sqft |
Source: MLS Now #5073439 Report a problem | ||
| 10/25/2024 | Price change | $444,990-2%$250/sqft |
Source: MLS Now #5073439 Report a problem | ||
| 10/1/2024 | Listed for sale | $454,240$255/sqft |
Source: MLS Now #5073439 Report a problem | ||
Public tax history
Tax history is unavailable.
Neighborhood: 44001
Nearby homes

- $449,9902 bd2 ba2.1k sqft2190 Myla Way, Amherst, OH 44001Sold
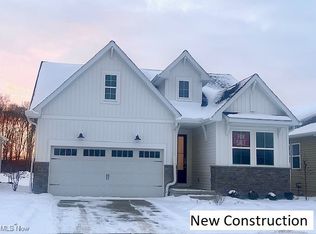
- $430,4442 bd2 ba1.6k sqft2404 Merriment Dr, Amherst, OH 44001Sold
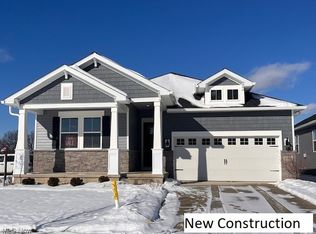
- $434,5443 bd2 ba1.9k sqft2192 Myla Way, Amherst, OH 44001Sold
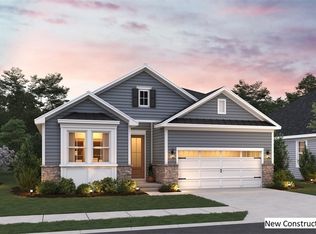
- $404,0002 bd2 ba2.1k sqft2186 Myla Way, Amherst, OH 44001Sold
- $389,9902 bd2 ba1.7k sqft2185 Myla Way, Amherst, OH 44001Sold
- $377,4902 bd2 ba1.6k sqft2184 Myla Way, Amherst, OH 44001Sold
- $364,6102 bd2 ba1.6k sqft2182 Myla Way, Amherst, OH 44001Sold
- $407,4903 bd3 ba2.1k sqft2180 Myla Way, Amherst, OH 44001Sold
Nearby schools
GreatSchools rating
- 8/10Walter G. Nord Middle SchoolGrades: 4-5Distance: 0.6 mi
- 8/10Amherst Junior High SchoolGrades: 6-8Distance: 0.8 mi
- 7/10Marion L Steele High SchoolGrades: 9-12Distance: 0.5 mi
Schools provided by the listing agent
- District: Amherst EVSD - 4701
Source: MLS Now. This data may not be complete. We recommend contacting the local school district to confirm school assignments for this home.
Get a cash offer in 3 minutes
Find out how much your home could sell for in as little as 3 minutes with a no-obligation cash offer.
Estimated market value
$452,000
Get a cash offer in 3 minutes
Find out how much your home could sell for in as little as 3 minutes with a no-obligation cash offer.
Estimated market value
$452,000
- Ohio
- Lorain County
- Amherst
- 44001
- 2406 Merriment Dr
Nearby cities
Nearby zip codes
Other Amherst Topics
