Showings available starting Monday November 9th! ---- Model Home Investment Opportunity! Professionally decorated model home available with builder leaseback. Features designer-selected upgrades, premium finishes, and exceptional attention to detail throughout. Receive rental income while owning a showcase home in a growing community. Located just minutes from I-24 and walking distance to shopping and dining - Neighbors, Drakes, Trader Joe's and everyday conveniences. Contact agent for leaseback details. **Photos of similar model home**
Active
$512,990
2404 Roby Corlew Ln, Murfreesboro, TN 37129
3beds
2,260sqft
Townhouse, Residential, Condominium
Built in 2026
-- sqft lot
$-- Zestimate®
$227/sqft
$215/mo HOA
What's special
Designer-selected upgradesPremium finishes
- 6 days
- 60
- 2
Zillow last checked:
Listing updated:
Listed by:
Aleeson Phalichanh 615-674-9590,
Ryan Homes 615-716-4400,
Terri Webster 615-716-4420,
Ryan Homes
Source: RealTracs MLS as distributed by MLS GRID,MLS#: 3633098
Facts & features
Interior
Bedrooms & bathrooms
- Bedrooms: 3
- Bathrooms: 5
- Full bathrooms: 3
- 1/2 bathrooms: 2
Bedroom 1
- Features: Full Bath
- Area: 208 Square Feet
- Dimensions: 13x16
Bedroom 2
- Area: 90 Square Feet
- Dimensions: 9x10
Bedroom 3
- Area: 99 Square Feet
- Dimensions: 9x11
Primary bathroom
- Features: Primary Bedroom
Dining room
- Features: Combination
- Area: 304 Square Feet
- Dimensions: 19x16
Living room
- Area: 285 Square Feet
- Dimensions: 15x19
Other
- Features: Office
- Area: 110 Square Feet
- Dimensions: 10x11
Other
- Features: Media Room
- Area: 286 Square Feet
- Dimensions: 13x22
Heating
- Central
Cooling
- Central Air
Appliances
- Included: Electric Oven, Electric Range, Dishwasher, Disposal, Dryer, ENERGY STAR Qualified Appliances, Ice Maker, Microwave, Refrigerator, Stainless Steel Appliance(s), Washer
Features
- Entrance Foyer, Extra Closets, Open Floorplan, Pantry, Smart Thermostat, Walk-In Closet(s)
- Flooring: Carpet, Luxury Vinyl, Tile
- Basement: Finished
- Common walls with other units/homes: End Unit
Interior area
- Total structure area: 2,260
- Total interior livable area: 2,260 sqft
- Finished area above ground: 1,946
- Finished area below ground: 314
Property
Parking
- Total spaces: 2
- Parking features: Garage Door Opener, Garage Faces Rear
- Attached garage spaces: 2
Features
- Levels: Three Or More
- Stories: 4
- Exterior features: Balcony
Details
- Special conditions: Standard
- Other equipment: Irrigation System
Construction
Type & style
- Home type: Townhouse
- Architectural style: Contemporary
- Property subtype: Townhouse, Residential, Condominium
- Attached to another structure: Yes
Materials
- Hardboard Siding, Brick
Condition
- New construction: No
- Year built: 2026
Utilities & green energy
- Sewer: Public Sewer
- Water: Public
- Utilities for property: Water Available, Underground Utilities
Green energy
- Energy efficient items: Thermostat
- Indoor air quality: Contaminant Control
Community & HOA
Community
- Security: Carbon Monoxide Detector(s), Fire Sprinkler System, Smoke Detector(s)
- Subdivision: Clari Park Commons
HOA
- Has HOA: Yes
- Amenities included: Sidewalks, Underground Utilities, Trail(s)
- Services included: Maintenance Structure, Maintenance Grounds, Insurance, Pest Control
- HOA fee: $215 monthly
Location
- Region: Murfreesboro
Financial & listing details
- Price per square foot: $227/sqft
- Date on market: 11/5/2026
- Date available: 11/06/2026
Estimated market value
Not available
Estimated sales range
Not available
Not available
Price history
| Date | Event | Price |
|---|---|---|
| 11/5/2026 | Listed for sale | $512,990$227/sqft |
Source:  RealTracs MLS as distributed by MLS GRID #3633098 Report a problem | ||
Public tax history
Tax history is unavailable.
Monthly payment
Est. payment
Payment breakdown
Explore the cost of this home by adjusting the details. Changes won't be saved.Climate risks
Neighborhood: 37129
Nearby schools
Schools provided by the listing agent
- Elementary: Poplar Hill Elementary
- Middle: Poplar Hill Middle School
- High: Blackman High School
Source: RealTracs MLS as distributed by MLS GRID. This data may not be complete. We recommend contacting the local school district to confirm school assignments for this home.
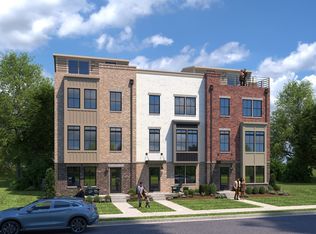
- $479,9904 bd5 ba2.2k sqft2412 Roby Corlew Ln LOT 21A, Murfreesboro, TN 37129Coming Soon
- $481,500-- bd-- ba-- sqft2606 Roby Corlew Ln, Murfreesboro, TN 37129Off Market
- $1,726,900-- bd-- ba363k sqft2600 Roby Corlew Ln, Murfreesboro, TN 37129Off Market
- $--1 bd1 ba848 sqft2600 Roby Corlew Ln #1-1133, Murfreesboro, TN 37129Off Market

Similar homes
- $404,9953 bd4 ba1.8k sqft2615 Wilkinson Pike #1602, Murfreesboro, TN 37129New Construction

 MLS ID #3631043, Jenn Smith. RealTracs MLS as distributed by MLS GRID
- $489,9904 bd3 ba2.4k sqft1110 Pinehurst Ct Lot 148, Murfreesboro, TN 37128New Construction
 MLS ID #3630564, Carey Thayer. RealTracs MLS as distributed by MLS GRID
- $425,0003 bd3 ba2.4k sqft3506 Pershing Dr, Murfreesboro, TN 37129For Sale
 MLS ID #3612878, Holly Stacey. RealTracs MLS as distributed by MLS GRID
- from $499,9904 bd3 ba2.3k sqftAlamont Plan, Kings Landing, Murfreesboro, TN 37129New Construction
 Dream Finders Homes
- $441,9904 bd3 ba2.1k sqft4826 Clousden Way, Murfreesboro, TN 37129New ConstructionRealTracs MLS as distributed by MLS GRID
- $429,9904 bd3 ba2.1k sqft4833 Clousden Way, Murfreesboro, TN 37129New ConstructionRealTracs MLS as distributed by MLS GRID
- $529,9904 bd3 ba2.7k sqft3429 Winterfell Dr, Murfreesboro, TN 37129New ConstructionRealTracs MLS as distributed by MLS GRID
- $319,9903 bd3 ba1.4k sqft4341 Fir Tree Way, Murfreesboro, TN 37129New ConstructionRealTracs MLS as distributed by MLS GRID
- $319,9903 bd3 ba1.4k sqft4339 Fir Tree Way, Murfreesboro, TN 37129New ConstructionRealTracs MLS as distributed by MLS GRID
- $339,9903 bd3 ba1.4k sqft4335 Fir Tree Way, Murfreesboro, TN 37129New ConstructionRealTracs MLS as distributed by MLS GRID
- $334,9903 bd3 ba1.4k sqft4319 Fir Tree Way, Murfreesboro, TN 37129New ConstructionRealTracs MLS as distributed by MLS GRID
