Skip main navigation
Closed
  • $430,000

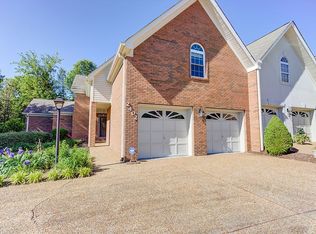
    2404 Royal Fern Trl, Chattanooga, TN 37421

    3beds
    2,700sqft
    Residential
    Built in 1996
    0.49 Acres Lot
    $455,300 Zestimate®
    $159/sqft
    $2,540 Estimated rent

    Home value

    $455,300

    $433,000 - $478,000

    $2,540/mo

    Zestimate® history
    Loading
    Loading...

    Owner options

    List your home for rent

    $2,540/mo

    Rent Zestimate®

    Find your next renter with Zillow Rental Manager. Plus, with online applications, you can quickly screen prospective tenants – for free.

    Learn more

    $2,540/mo

    Rent Zestimate®

    Refinance and save

    $2,606/mo

    Est. payment

    Refinancing to a lower rate could help reduce your monthly payments and save thousands over the life of the loan.

    See today's rates

    $2,606/mo

    Est. payment

    Explore your selling options

    Work with a Zillow partner agent

    Leverage their expertise and Zillow's premium Showcase listings to get your home seen by more buyers.

    Get started

    List with your own agent

    Get your home in front of millions of buyers by listing it on Zillow.

    Learn how to do it

    Sell it yourself

    Take full control of how buyers see your home on Zillow by listing For Sale by Owner (FSBO).

    List your home

    What's special

    Desirable contemporary town home inside The Trails with cul-de-sac privacy. Contemporary meets elegance as you walk inside the foyer leading to a spacious open floor plan with a designer color palette. As you walk through the spacious dining area it merges with a sophisticated family parlor highlighting a corner fireplace. As you open the white French doors that leads to an impressive sun parlor, you will be envy of all your friends as you relax and view the well-manicured grounds and park setting. The gourmet kitchen is a dream contemporary space featuring hidden storage with modern cabinetry, KitchenAid stainless appliances, quartz counter tops and marble back splash. The primary suite, on the main level, is oversized with all the amenities you deserve. The upper level has a great room, two bedrooms, one bath and plenty of side storage. One bedroom could be redesigned for two offices or an extra-large walk-in closet.

    Zillow last checked:

    Listing updated:

    Listed by:

    Dwight Richardson 423-715-0030,

    Bender Realty LLC

    Bought with:

    Tim West, 283095

    Keller Williams Realty - Chattanooga - Lee Hwy

    Source: RealTracs MLS as distributed by MLS GRID,MLS#: 3126173MLS Logo

    Facts & features

    Interior

    Bedrooms & bathrooms
    • Bedrooms: 3
    • Bathrooms: 3
    • Full bathrooms: 2
    • 1/2 bathrooms: 1
    Primary bathroom
    • Features: None
    • Level: None
    Heating
    • Other, Central, Electric
    Cooling
    • Central Air, Electric, Other
    Appliances
    • Included: Dishwasher, Microwave, Refrigerator
    Features
    • Walk-In Closet(s), High Speed Internet
    • Flooring: Wood, Tile
    • Basement: Partial,Unfinished
    • Fireplace features: Gas
    Interior area
    • Total structure area: 2,700
    • Total interior livable area: 2,700 sqft

    Property

    Parking
    • Total spaces: 2
    • Parking features: Garage Door Opener, Attached, Driveway
    • Attached garage spaces: 2
    • Has uncovered spaces: Yes
    Features
    • Levels: Three Or More
    • Stories: 2
    • Patio & porch: Deck, Porch
    Lot
    • Size: 0.49 Acres
    • Dimensions: 19.97 x 194.51
    • Features: Sloped
    • Topography: Sloped
    Details
    • Parcel number: 149A C 007.19
    • Special conditions: Standard

    Construction

    Type & style
    • Home type: SingleFamily
    • Architectural style: Contemporary
    • Property subtype: Residential
    Materials
    • Vinyl Siding, Other
    • Roof: Shingle
    Condition
    • New construction: No
    • Year built: 1996

    Utilities & green energy

    • Sewer: Public Sewer
    • Water: Public
    • Utilities for property: Electricity Available, Water Available

    Community & HOA

    Community
    • Security: Smoke Detector(s)
    • Subdivision: The Trails
    HOA
    • Has HOA: Yes
    • Services included: Maintenance Grounds
    • HOA fee: $100 monthly
    Location
    • Region: Chattanooga

    Financial & listing details

    • Price per square foot: $159/sqft
    • Tax assessed value: $369,100
    • Annual tax amount: $2,656
    • Date on market: 7/23/2023
    • Electric utility on property: Yes

    Price history

    DateEventPrice
    8/22/2023Sold$430,000-2.2%$159/sqft
    Source: RealTracs MLS as distributed by MLS GRID #3126173 Report a problem
    7/24/2023Contingent$439,500$163/sqft
    Source: RCAR #20236272 Report a problem
    7/14/2023Listed for sale$439,500+72%$163/sqft
    Source: RCAR #20236272 Report a problem
    8/1/2017Sold$255,500-2.7%$95/sqft
    Source: Greater Chattanooga Realtors #1265793 Report a problem
    7/5/2017Pending sale$262,500$97/sqft
    Source: Chattanooga - Downtown #1265793 Report a problem
    6/19/2017Listed for sale$262,500+78%$97/sqft
    Source: Keller Williams Realty #1265793 Report a problem
    7/7/1998Sold$147,500-0.3%$55/sqft
    Source: Public Record Report a problem
    2/28/1996Sold$148,000$55/sqft
    Source: Public Record Report a problem

    Public tax history

    YearProperty taxesTax assessment
    2025$1,399 +5.7%$92,275 +56%
    2024$1,323 $59,150
    2023$1,323 $59,150
    2022$1,323 $59,150
    2021$1,323 -10%$59,150 +11.3%
    2020$1,470 $53,150
    2019$1,470 $53,150
    2018$1,470 -47.6%$53,150
    2017$2,806 +10.1%$53,150
    2016$2,548 --
    2015$2,548 $47,950
    2014$2,548 +5.2%--
    2013$2,423 $47,950 +0.4%
    2012$2,423 $47,750
    2011$2,423 $47,750
    2010$2,423 +7.9%$47,750
    2009$2,246 $47,750 +0.6%
    2008-- $47,475
    2007-- $47,475
    2006-- $47,475
    2005-- $47,475 +14.7%
    2004-- $41,400
    2003-- $41,400
    2002-- $41,400
    2001-- $41,400 +11.9%
    2000-- $37,000
    Find assessor info on the county website

    Neighborhood: Ashwood

    Nearby schools

    GreatSchools rating
    Schools provided by the listing agent
    • Elementary: Bess T Shepherd Elementary School
    • Middle: Ooltewah Middle School
    • High: Ooltewah High School

    Source: RealTracs MLS as distributed by MLS GRID. This data may not be complete. We recommend contacting the local school district to confirm school assignments for this home.

    Get a cash offer in 3 minutes
    Find out how much your home could sell for in as little as 3 minutes with a no-obligation cash offer.
    Estimated market value
    $455,300
    Get a cash offer in 3 minutes
    Find out how much your home could sell for in as little as 3 minutes with a no-obligation cash offer.
    Estimated market value
    $455,300