Come check out this beautiful townhome located within a mile of shopping, dining, and medical facilities! This move in ready home is immaculate and has been well maintained! This unit has TWO master suites! Large, ensuite bathroom located on the main level! All three bedrooms are oversized with lots of storage, including 2 finished walk out storage closets! Kitchen has been updated and features beautiful Corian countertops. Enjoy the back, screened in porch, accessed by great room and master bedroom, for relaxing and entertaining. The great room features a cozy gas fireplace. Upstairs is an additional loft area that is perfect for additional entertainment area, hobby, office, or play area. Buyer to verify square footage.
Sold for $377,000
$377,000
2407 Queens Lace Trl, Chattanooga, TN 37421
3beds
2,438sqft
Townhouse
Built in 1998
5,292 Square Feet Lot
$383,200 Zestimate®
$155/sqft
$2,418 Estimated rent
Home value
$383,200
$364,000 - $402,000
$2,418/mo
Zestimate® history
Owner options
List your home for rent
$2,418/mo
Rent Zestimate®
Find your next renter with Zillow Rental Manager. Plus, with online applications, you can quickly screen prospective tenants – for free.
$2,418/mo
Rent Zestimate®
Refinance and save
$2,454/mo
Est. payment
Refinancing to a lower rate could help reduce your monthly payments and save thousands over the life of the loan.
$2,454/mo
Est. payment
Explore your selling options
Work with a Zillow partner agent
Leverage their expertise and Zillow's premium Showcase listings to get your home seen by more buyers.
Get startedList with your own agent
Get your home in front of millions of buyers by listing it on Zillow.
Learn how to do itSell it yourself
Take full control of how buyers see your home on Zillow by listing For Sale by Owner (FSBO).
List your homeWhat's special
Lots of storageMaster bedroomMove in ready homeEnsuite bathroomGreat roomBeautiful corian countertops
Zillow last checked:
Listing updated:
Listed by:
Becky McNew 423-580-3771,
Keller Williams Realty,
Bert McNew 423-227-3286,
Keller Williams Realty
Bought with:
Brad Fuqua, 326598
Keller Williams Realty
Source: Greater Chattanooga Realtors,MLS#: 1385760
Facts & features
Interior
Bedrooms & bathrooms
- Bedrooms: 3
- Bathrooms: 3
- Full bathrooms: 2
- 1/2 bathrooms: 1
Primary bedroom
- Level: First
Bedroom
- Level: Second
Bedroom
- Level: Second
Bathroom
- Description: Full Bathroom
- Level: First
Bathroom
- Description: Full Bathroom
- Level: Second
Bathroom
- Description: Bathroom Half
- Level: First
Dining room
- Level: First
Great room
- Level: First
Loft
- Level: Second
Heating
- Natural Gas
Cooling
- Central Air, Electric, Multi Units
Appliances
- Included: Disposal, Dishwasher, Electric Range, Gas Water Heater, Microwave
- Laundry: Laundry Closet, Electric Dryer Hookup, Gas Dryer Hookup, Washer Hookup
Features
- Double Vanity, Eat-in Kitchen, High Ceilings, Open Floorplan, Pantry, Primary Downstairs, Walk-In Closet(s), Tub/shower Combo, En Suite, Sitting Area, Separate Dining Room, Whirlpool Tub
- Flooring: Carpet, Hardwood, Tile
- Windows: Insulated Windows, Vinyl Frames
- Basement: Crawl Space,Unfinished
- Number of fireplaces: 1
- Fireplace features: Gas Log, Great Room
Interior area
- Total structure area: 2,438
- Total interior livable area: 2,438 sqft
Property
Parking
- Total spaces: 2
- Parking features: Off Street
- Attached garage spaces: 2
Features
- Levels: One and One Half
- Patio & porch: Covered, Deck, Patio, Porch
Lot
- Size: 5,292 Square Feet
- Dimensions: 43.95 x 120.43
- Features: Cul-De-Sac, Level, Split Possible
Details
- Parcel number: 149a C 007.44
Construction
Type & style
- Home type: Townhouse
- Property subtype: Townhouse
Materials
- Brick, Vinyl Siding
- Foundation: Block
- Roof: Asphalt,Shingle
Condition
- New construction: No
- Year built: 1998
Utilities & green energy
- Water: Public
- Utilities for property: Cable Available, Electricity Available, Phone Available, Sewer Connected, Underground Utilities
Community & HOA
Community
- Features: Street Lights
- Security: Smoke Detector(s)
- Subdivision: The Trails
HOA
- Has HOA: Yes
- HOA fee: $65 monthly
Location
- Region: Chattanooga
Financial & listing details
- Price per square foot: $155/sqft
- Tax assessed value: $343,000
- Annual tax amount: $2,533
- Date on market: 1/31/2024
- Listing terms: Cash,Conventional,FHA,Owner May Carry,VA Loan
Price history
| Date | Event | Price |
|---|---|---|
| 3/4/2024 | Sold | $377,000-0.8%$155/sqft |
Source: Greater Chattanooga Realtors #1385760 Report a problem | ||
| 2/4/2024 | Contingent | $379,900$156/sqft |
Source: Greater Chattanooga Realtors #1385760 Report a problem | ||
| 1/26/2024 | Listed for sale | $379,900+85.3%$156/sqft |
Source: Greater Chattanooga Realtors #1385760 Report a problem | ||
| 3/24/2021 | Listing removed | -- |
Source: Owner Report a problem | ||
| 11/20/2014 | Sold | $205,000-2.4%$84/sqft |
Source: Public Record Report a problem | ||
| 9/28/2014 | Price change | $210,000-0.9%$86/sqft |
Source: Owner Report a problem | ||
| 9/20/2014 | Price change | $212,000-1.4%$87/sqft |
Source: Owner Report a problem | ||
| 9/1/2014 | Listed for sale | $215,000+32.6%$88/sqft |
Source: Owner Report a problem | ||
| 11/3/1998 | Sold | $162,189+575.8%$67/sqft |
Source: Public Record Report a problem | ||
| 5/13/1996 | Sold | $24,000$10/sqft |
Source: Public Record Report a problem | ||
Public tax history
| Year | Property taxes | Tax assessment |
|---|---|---|
| 2025 | $1,300 +2.9% | $85,750 +51.9% |
| 2024 | $1,263 | $56,450 |
| 2023 | $1,263 | $56,450 |
| 2022 | $1,263 | $56,450 |
| 2021 | $1,263 -7.5% | $56,450 +14.4% |
| 2020 | $1,365 | $49,350 |
| 2019 | $1,365 | $49,350 |
| 2018 | $1,365 -47.8% | $49,350 |
| 2017 | $2,615 +7.6% | $49,350 |
| 2016 | $2,429 | -- |
| 2015 | $2,429 | $45,600 |
| 2014 | $2,429 +3.6% | -- |
| 2013 | $2,344 | $45,600 -1.3% |
| 2012 | $2,344 | $46,200 |
| 2011 | $2,344 | $46,200 |
| 2010 | $2,344 +7.9% | $46,200 |
| 2009 | $2,173 | $46,200 -2.7% |
| 2008 | -- | $47,475 |
| 2007 | -- | $47,475 |
| 2006 | -- | $47,475 |
| 2005 | -- | $47,475 +14.7% |
| 2004 | -- | $41,400 |
| 2003 | -- | $41,400 |
| 2002 | -- | $41,400 |
| 2001 | -- | $41,400 +6.8% |
| 2000 | -- | $38,750 |
Find assessor info on the county website
Neighborhood: Ashwood
Nearby homes
- $366,700-- bd2 ba2.1k sqft2409 Queens Lace Trl, Chattanooga, TN 37421Off Market
- $332,9003 bd3 ba2.1k sqft2405 Queens Lace Trl, Chattanooga, TN 37421Sold
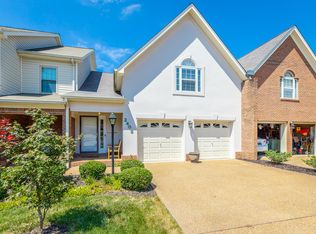
- $309,9002 bd2 ba1.3k sqft2411 Queens Lace Trl, Chattanooga, TN 37421For Sale
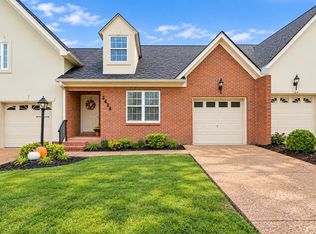
- $276,0002 bd2 ba1.5k sqft2413 Queens Lace Trl, Chattanooga, TN 37421Off Market
- $352,400-- bd2 ba2.2k sqft2403 Queens Lace Trl, Chattanooga, TN 37421Off Market
- $347,3003 bd3 ba2.1k sqft2415 Queens Lace Trl, Chattanooga, TN 37421Off Market
- $351,500-- bd2 ba1.9k sqft2408 Royal Fern Trl, Chattanooga, TN 37421Off Market
- $401,3003 bd3 ba2.6k sqft2401 Queens Lace Trl, Chattanooga, TN 37421Off Market
Nearby schools
GreatSchools rating
- 5/10Bess T Shepherd Elementary SchoolGrades: PK-5Distance: 1.1 mi
- 7/10Ooltewah Middle SchoolGrades: 6-8Distance: 4.7 mi
- 5/10Ooltewah High SchoolGrades: 9-12Distance: 5.8 mi
Schools provided by the listing agent
- Elementary: Bess T. Shepherd Elementary
- Middle: Ooltewah Middle
- High: Ooltewah
Source: Greater Chattanooga Realtors. This data may not be complete. We recommend contacting the local school district to confirm school assignments for this home.
Get a cash offer in 3 minutes
Find out how much your home could sell for in as little as 3 minutes with a no-obligation cash offer.
Estimated market value
$383,200
Get a cash offer in 3 minutes
Find out how much your home could sell for in as little as 3 minutes with a no-obligation cash offer.
Estimated market value
$383,200
- Tennessee
- Hamilton County
- Chattanooga
- 37421
- Ashwood
- 2407 Queens Lace Trl
