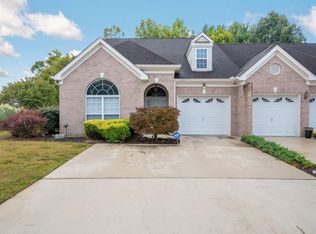
Welcome to this beautifully renovated one-level townhome, offering easy, low-maintenance living in a
convenient location. The 2-bedroom, 2-full-bath layout features stylish LVP flooring throughout, fresh
interior paint, updated kitchen cabinetry, and quartz countertops. Stainless steel appliances complete
the kitchen and add to its move-in-ready appeal. Both bathrooms have been updated with tiled walk
in showers, creating a clean, contemporary atmosphere. The screened-in porch provides a comfortable
spot for morning coffee or evening relaxation and opens to a private patio for outdoor enjoyment.
Additional features include a one-car garage and a functional single-level floor plan. Grocery
shopping, interstate access, and medical facilities are all located less than a mile away, offering
everyday convenience in a residential setting. A one-year home warranty is included for added peace
of mind. With its thoughtful updates, practical layout, and convenient location, this townhome is ready to welcome you home.
Owner Agent.
For sale
Price cut: $9.1K (10/4)
$309,900
2411 Queens Lace Trl, Chattanooga, TN 37421
2beds
1,332sqft
Townhouse
Built in 1997
3,750 Square Feet Lot
$303,800 Zestimate®
$233/sqft
$90/mo HOA
What's special
One-car garageScreened-in porchFunctional single-level floor planStainless steel appliancesUpdated kitchen cabinetryStylish lvp flooring throughoutQuartz countertops
- 10 days
- 268
- 33
Likely to sell faster than
Zillow last checked:
Listing updated:
Listed by:
Nikoel Smith 423-987-8312,
Zach Taylor - Chattanooga 855-261-2233
Source: Greater Chattanooga Realtors,MLS#: 1543550
Facts & features
Interior
Bedrooms & bathrooms
- Bedrooms: 2
- Bathrooms: 2
- Full bathrooms: 2
Heating
- Central, Electric, Natural Gas
Cooling
- Ceiling Fan(s)
Appliances
- Included: Dishwasher, Electric Range, Electric Water Heater, Microwave, Refrigerator, Self Cleaning Oven, Stainless Steel Appliance(s)
- Laundry: Laundry Closet, Electric Dryer Hookup, In Kitchen, Main Level
Features
- Breakfast Bar, Ceiling Fan(s), Double Vanity, Open Floorplan, Recessed Lighting, Smart Thermostat, Walk-In Closet(s), En Suite, Whirlpool Tub
- Flooring: Luxury Vinyl
- Windows: Double Pane Windows, Screens, Vinyl Frames
- Basement: Crawl Space
- Number of fireplaces: 1
- Fireplace features: Family Room, Gas Starter, Gas Log
Interior area
- Total structure area: 1,332
- Total interior livable area: 1,332 sqft
- Finished area above ground: 1,332
Property
Parking
- Total spaces: 1
- Parking features: Driveway, Garage Faces Front
- Attached garage spaces: 1
Accessibility
- Accessibility features: Accessible Common Area
Features
- Levels: One
- Stories: 1
- Patio & porch: Patio, Porch - Screened
- Exterior features: Rain Gutters
Lot
- Size: 3,750 Square Feet
- Dimensions: 30 x 125
Details
- Parcel number: 149a C 007.42
- Special conditions: Agent Owned
Construction
Type & style
- Home type: Townhouse
- Architectural style: A-Frame
- Property subtype: Townhouse
Materials
- Brick, Vinyl Siding
- Foundation: Block
- Roof: Asphalt,Shingle
Condition
- Updated/Remodeled
- New construction: No
- Year built: 1997
Details
- Warranty included: Yes
Utilities & green energy
- Sewer: Public Sewer
- Water: Public
- Utilities for property: Cable Available, Electricity Connected, Natural Gas Connected, Phone Available, Sewer Connected, Water Connected
Community & HOA
Community
- Security: Smoke Detector(s)
- Subdivision: The Trails
HOA
- Has HOA: Yes
- Amenities included: Landscaping
- Services included: Maintenance Grounds
- HOA fee: $90 monthly
Location
- Region: Chattanooga
Financial & listing details
- Price per square foot: $233/sqft
- Tax assessed value: $277,800
- Annual tax amount: $2,393
- Date on market: 9/28/2026
- Listing terms: Cash,Conventional
- Road surface type: Asphalt
Estimated market value
$303,800
$289,000 - $319,000
$1,652/mo
Price history
| Date | Event | Price |
|---|---|---|
| 10/4/2026 | Price change | $309,900-2.9%$233/sqft |
Source: Greater Chattanooga Realtors #1543550 Report a problem | ||
| 9/28/2026 | Listed for sale | $319,000+120.8%$239/sqft |
Source: Greater Chattanooga Realtors #1543550 Report a problem | ||
| 7/16/2026 | Sold | $144,500+4.7%$108/sqft |
Source: Public Record Report a problem | ||
| 2/19/1997 | Sold | $138,000$104/sqft |
Source: Public Record Report a problem | ||
Public tax history
| Year | Property taxes | Tax assessment |
|---|---|---|
| 2025 | $1,053 +1.8% | $69,450 +50.3% |
| 2024 | $1,034 | $46,200 |
| 2023 | $1,034 | $46,200 |
| 2022 | $1,034 | $46,200 |
| 2021 | $1,034 -2% | $46,200 +21.1% |
| 2020 | $1,055 | $38,150 |
| 2019 | $1,055 | $38,150 |
| 2018 | $1,055 -48.5% | $38,150 |
| 2017 | $2,050 +18.5% | $38,150 |
| 2016 | $1,730 | -- |
| 2015 | $1,730 | $34,100 |
| 2014 | $1,730 -9.1% | -- |
| 2013 | $1,903 | $34,100 -9.1% |
| 2012 | $1,903 | $37,500 |
| 2011 | $1,903 | $37,500 |
| 2010 | $1,903 +7.9% | $37,500 |
| 2009 | $1,764 | $37,500 -0.6% |
| 2008 | -- | $37,725 |
| 2007 | -- | $37,725 |
| 2006 | -- | $37,725 |
| 2005 | -- | $37,725 +21.2% |
| 2004 | -- | $31,125 |
| 2003 | -- | $31,125 |
| 2002 | -- | $31,125 |
| 2001 | -- | $31,125 -11.1% |
| 2000 | -- | $35,000 |
Find assessor info on the county website
Monthly payment
Est. payment
Payment breakdown
Explore the cost of this home by adjusting the details. Changes won't be saved.Climate risks
Neighborhood: Ashwood
Nearby schools
Schools provided by the listing agent
- Elementary: Bess T. Shepherd Elementary
- Middle: Ooltewah Middle
- High: Ooltewah
Source: Greater Chattanooga Realtors. This data may not be complete. We recommend contacting the local school district to confirm school assignments for this home.
- $276,0002 bd2 ba1.5k sqft2413 Queens Lace Trl, Chattanooga, TN 37421Off Market
- $366,700-- bd2 ba2.1k sqft2409 Queens Lace Trl, Chattanooga, TN 37421Off Market
- $347,3003 bd3 ba2.1k sqft2415 Queens Lace Trl, Chattanooga, TN 37421Off Market

- $377,0003 bd3 ba2.4k sqft2407 Queens Lace Trl, Chattanooga, TN 37421Sold
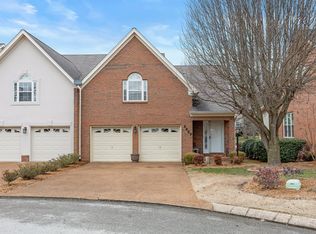
Similar homes
- $305,0002 bd2 ba1.2k sqft2419 Baskette Way, Chattanooga, TN 37421For Sale
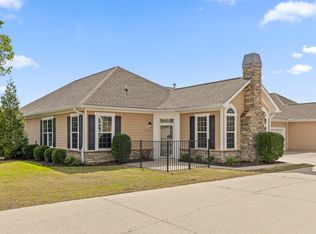 MLS ID #1544036, Patti Cole. Greater Chattanooga Realtors
 - $314,9003 bd2 ba1.4k sqft7450 Min Tom Dr, Chattanooga, TN 37421For Sale
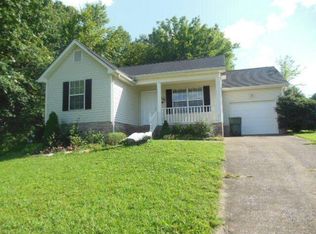 MLS ID #1531206, Shirley D Moore. Greater Chattanooga Realtors
 - $304,9003 bd2 ba1.3k sqft7525 Remington Ct, Chattanooga, TN 37421For Sale
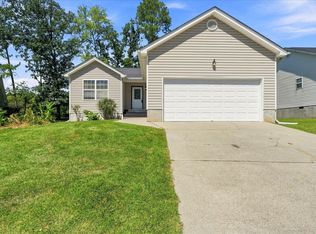 MLS ID #1541807, Jill L Mallett. Greater Chattanooga Realtors
 - $336,9002 bd2 ba1.9k sqft6760 Willow Brook Dr, Chattanooga, TN 37421For Sale
 MLS ID #1543374, Lori Montieth. Greater Chattanooga Realtors
