One-level end-unit townhome in Willow Trace, conveniently located near the Hamilton Place area with easy access to shopping, restaurants, and medical facilities. This well-designed floor plan offers 2 bedrooms and 2 full baths, including a spacious primary suite with a walk-in shower, jetted tub, and walk-in closet. The great room features beautiful cathedral ceilings, while the kitchen and dining area flow seamlessly into the family room. Enjoy the additional sunroom overlooking the backyard, perfect for relaxing or entertaining. The home offers plenty of storage, level streets for walking, and a friendly neighborhood setting.
For sale
Price cut: $2.9K (10/22)
$330,000
6760 Willow Brook Dr, Chattanooga, TN 37421
2beds
1,960sqft
Townhouse
Built in 2001
6,098 Square Feet Lot
$326,100 Zestimate®
$168/sqft
$13/mo HOA
What's special
Walk-in closetOne-level end-unit townhomePlenty of storageLevel streets for walkingSpacious primary suiteWalk-in showerJetted tub
- 51 days
- 156
- 10
Zillow last checked:
Listing updated:
Listed by:
Lori Montieth 423-664-1600,
Keller Williams Realty 423-664-1600,
Jadyn Peak 423-598-8451,
Keller Williams Realty
Source: Greater Chattanooga Realtors,MLS#: 1543374
Facts & features
Interior
Bedrooms & bathrooms
- Bedrooms: 2
- Bathrooms: 2
- Full bathrooms: 2
Primary bedroom
- Level: First
Bedroom
- Level: First
Bathroom
- Description: Full Bathroom
- Level: First
Bathroom
- Description: Full Bathroom
- Level: First
Dining room
- Level: First
Family room
- Level: First
Heating
- Central, Natural Gas
Cooling
- Central Air, Electric, Multi Units
Appliances
- Included: Disposal, Dishwasher, Free-Standing Electric Range, Gas Water Heater, Microwave, Refrigerator
- Laundry: Laundry Closet, Electric Dryer Hookup, Gas Dryer Hookup, Washer Hookup
Features
- High Ceilings, Pantry, Primary Downstairs, Walk-In Closet(s), Separate Shower, Tub/shower Combo, Separate Dining Room, Whirlpool Tub
- Flooring: Carpet, Tile
- Windows: Insulated Windows
- Basement: None
- Has fireplace: Yes
- Fireplace features: Den, Family Room, Gas Starter, Gas Log
Interior area
- Total structure area: 1,960
- Total interior livable area: 1,960 sqft
- Finished area above ground: 1,960
Property
Parking
- Total spaces: 1
- Parking features: Garage Door Opener
- Attached garage spaces: 1
Features
- Levels: One
- Patio & porch: Porch, Porch - Covered
- Exterior features: None
- Fencing: Fenced
Lot
- Size: 6,098 Square Feet
- Dimensions: 30.79 x 190.31
- Features: Level
Details
- Parcel number: 138m A 006.74
- Special conditions: Trust
Construction
Type & style
- Home type: Townhouse
- Property subtype: Townhouse
Materials
- Brick, Other
- Foundation: Slab
- Roof: Asphalt,Shingle
Condition
- New construction: No
- Year built: 2001
Utilities & green energy
- Sewer: Public Sewer
- Water: Public
- Utilities for property: Cable Available, Electricity Available, Phone Available, Sewer Connected, Underground Utilities
Community & HOA
Community
- Security: Smoke Detector(s)
- Subdivision: Willow Trace
HOA
- Has HOA: Yes
- HOA fee: $13 monthly
Location
- Region: Chattanooga
Financial & listing details
- Price per square foot: $168/sqft
- Tax assessed value: $407,800
- Annual tax amount: $3,512
- Date on market: 9/24/2026
- Listing terms: Cash,Conventional,FHA,VA Loan
Estimated market value
$326,100
$310,000 - $342,000
$1,990/mo
Price history
| Date | Event | Price |
|---|---|---|
| 10/22/2026 | Price change | $330,000-0.9%$168/sqft |
Source: Greater Chattanooga Realtors #1543374 Report a problem | ||
| 10/15/2026 | Price change | $332,900-1.2%$170/sqft |
Source: Greater Chattanooga Realtors #1543374 Report a problem | ||
| 10/1/2026 | Price change | $336,900-0.9%$172/sqft |
Source: Greater Chattanooga Realtors #1543374 Report a problem | ||
| 9/24/2026 | Listed for sale | $340,000+6.6%$173/sqft |
Source: Greater Chattanooga Realtors #1543374 Report a problem | ||
| 1/23/2023 | Sold | $319,000$163/sqft |
Source: Greater Chattanooga Realtors #1361494 Report a problem | ||
| 10/20/2022 | Contingent | $319,000$163/sqft |
Source: Greater Chattanooga Realtors #1361494 Report a problem | ||
| 10/11/2022 | Price change | $319,000-1.8%$163/sqft |
Source: Greater Chattanooga Realtors #1361494 Report a problem | ||
| 10/3/2022 | Listed for sale | $325,000$166/sqft |
Source: Greater Chattanooga Realtors #1361494 Report a problem | ||
| 9/23/2022 | Contingent | $325,000$166/sqft |
Source: Greater Chattanooga Realtors #1361494 Report a problem | ||
| 9/22/2022 | Listed for sale | $325,000+11.3%$166/sqft |
Source: Greater Chattanooga Realtors #1361494 Report a problem | ||
| 2/25/2022 | Sold | $292,000+4.3%$149/sqft |
Source: Public Record Report a problem | ||
| 1/29/2022 | Contingent | $279,900$143/sqft |
Source: Greater Chattanooga Realtors #1348796 Report a problem | ||
| 1/27/2022 | Listed for sale | $279,900+77.7%$143/sqft |
Source: Greater Chattanooga Realtors #1348796 Report a problem | ||
| 11/16/2001 | Sold | $157,500$80/sqft |
Source: Public Record Report a problem | ||
Public tax history
| Year | Property taxes | Tax assessment |
|---|---|---|
| 2025 | $1,545 +16.8% | $101,950 +72.4% |
| 2024 | $1,323 | $59,150 |
| 2023 | $1,323 | $59,150 |
| 2022 | $1,323 | $59,150 |
| 2021 | $1,323 -3.4% | $59,150 +19.4% |
| 2020 | $1,370 | $49,550 |
| 2019 | $1,370 | $49,550 |
| 2018 | $1,370 -47.8% | $49,550 |
| 2017 | $2,625 +26.1% | $49,550 |
| 2016 | $2,081 | -- |
| 2015 | $2,081 | $38,750 |
| 2014 | $2,081 +0.8% | -- |
| 2013 | $2,065 | $38,750 -4.8% |
| 2012 | $2,065 | $40,700 |
| 2011 | $2,065 | $40,700 |
| 2010 | $2,065 +7.9% | $40,700 |
| 2009 | $1,915 | $40,700 +2.4% |
| 2008 | -- | $39,750 |
| 2007 | -- | $39,750 |
| 2006 | -- | $39,750 |
| 2005 | -- | $39,750 +4.6% |
| 2004 | -- | $38,000 |
| 2003 | -- | $38,000 |
| 2002 | -- | $38,000 +1420% |
| 2001 | -- | $2,500 +233.3% |
| 2000 | -- | $750 |
Find assessor info on the county website
Monthly payment
Est. payment
Payment breakdown
Explore the cost of this home by adjusting the details. Changes won't be saved.Climate risks
Neighborhood: 37421
Nearby schools
Schools provided by the listing agent
- Elementary: Bess T. Shepherd Elementary
- Middle: Tyner Middle Academy
- High: Tyner Academy
Source: Greater Chattanooga Realtors. This data may not be complete. We recommend contacting the local school district to confirm school assignments for this home.
- $309,700-- bd2 ba1.7k sqft6756 Willow Brook Dr, Chattanooga, TN 37421Off Market
- $7,000-- bd-- ba-- sqft6764 Hickory Valley Rd, Chattanooga, TN 37421Off Market
- $250,000-- bd2 ba1.3k sqft6748 Willow Brook Dr, Chattanooga, TN 37421Sold
- $351,6003 bd2 ba2.4k sqft6749 Willow Brook Dr, Chattanooga, TN 37421Off Market

Similar homes
- $334,9993 bd3 ba2.1k sqft6715 Hickory Brook Rd, Chattanooga, TN 37421For Sale
 MLS ID #1544392, Tonya Botts. Greater Chattanooga Realtors
- $299,9002 bd2 ba1.6k sqft6732 Hickory Brook Rd, Chattanooga, TN 37421For Sale
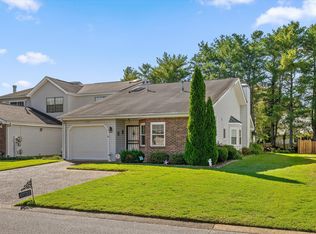 MLS ID #1544660, Cassie King. Greater Chattanooga Realtors
- $360,0003 bd2 ba1.5k sqft6628 Kenton Ridge Cir, Chattanooga, TN 37421For Sale
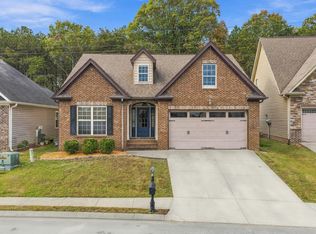 MLS ID #1546279, Alyssa Wade. Greater Chattanooga Realtors
- $319,0003 bd2 ba2.1k sqft6648 Hickory Manor Cir, Chattanooga, TN 37421For Sale
 MLS ID #1542350, Frank Trimble. Greater Chattanooga Realtors
