Refinished hardwood floors, high ceilings and an open layout welcome you to 6628 Kenton Ridge Circle. The open living room centers around a fireplace and flows directly into the dining area and kitchen, which features stainless steel appliances, ample cabinetry, and a breakfast peninsula. The primary suite includes a tray ceiling and an en-suite bath with a double vanity, soaking tub, and tiled walk-in shower. Two additional bedrooms and a second full bath are also located on the main level. Upstairs, a large unfinished bonus space provides generous storage or room for future expansion. Exterior features include an attached 2-car garage, a fenced backyard, and a deck with a pergola.
For sale
$360,000
6628 Kenton Ridge Cir, Chattanooga, TN 37421
3beds
1,518sqft
Single Family Residence
Built in 2009
5,227 Square Feet Lot
$354,700 Zestimate®
$237/sqft
$10/mo HOA
What's special
Refinished hardwood floorsBreakfast peninsulaFenced backyardStainless steel appliancesOpen layoutTwo additional bedroomsAmple cabinetry
- 5 days
- 574
- 68
Zillow last checked:
Listing updated:
Listed by:
Alyssa Wade 423-304-7810,
Keller Williams Realty 423-664-1900,
Kaylee Claire 423-504-2033,
Keller Williams Realty
Source: Greater Chattanooga Realtors,MLS#: 1546279
Facts & features
Interior
Bedrooms & bathrooms
- Bedrooms: 3
- Bathrooms: 2
- Full bathrooms: 2
Primary bedroom
- Level: First
Bedroom
- Level: First
Bedroom
- Level: First
Primary bathroom
- Description: Full Bathroom
- Level: First
Bathroom
- Description: Full Bathroom
- Level: First
Dining room
- Level: First
Living room
- Level: First
Heating
- Central, Electric
Cooling
- Central Air, Electric
Appliances
- Included: Disposal, Dishwasher, Free-Standing Electric Range, Water Heater
- Laundry: Laundry Closet, Electric Dryer Hookup, Main Level, Washer Hookup
Features
- Ceiling Fan(s), Chandelier, Crown Molding, Double Vanity, Entrance Foyer, Granite Counters, High Ceilings, Open Floorplan, Pantry, Primary Downstairs, Recessed Lighting, Soaking Tub, Walk-In Closet(s), Separate Shower, Tub/shower Combo, Whirlpool Tub
- Flooring: Carpet, Hardwood, Tile
- Windows: Insulated Windows, Vinyl Frames
- Basement: Crawl Space
- Number of fireplaces: 1
- Fireplace features: Gas Log, Living Room
Interior area
- Total structure area: 1,518
- Total interior livable area: 1,518 sqft
- Finished area above ground: 1,518
Property
Parking
- Total spaces: 2
- Parking features: Garage, Garage Door Opener, Garage Faces Front
- Attached garage spaces: 2
Features
- Levels: One
- Patio & porch: Front Porch, Porch, Rear Porch, Porch - Covered
- Exterior features: Rain Gutters
- Fencing: Back Yard,Gate,Wood
Lot
- Size: 5,227 Square Feet
- Dimensions: 50.01 x 100.42
- Features: Gentle Sloping, Level
Details
- Additional structures: Pergola
- Parcel number: 148c B 045
Construction
Type & style
- Home type: SingleFamily
- Property subtype: Single Family Residence
Materials
- Brick, Stone, Vinyl Siding
- Foundation: Block
- Roof: Shingle
Condition
- New construction: No
- Year built: 2009
Utilities & green energy
- Sewer: Public Sewer
- Water: Public
- Utilities for property: Electricity Connected, Natural Gas Connected, Sewer Connected, Underground Utilities, Water Connected
Community & HOA
Community
- Features: Sidewalks
- Security: Smoke Detector(s)
- Subdivision: Kenton Ridge
HOA
- Has HOA: Yes
- HOA fee: $125 annually
Location
- Region: Chattanooga
Financial & listing details
- Price per square foot: $237/sqft
- Tax assessed value: $367,800
- Annual tax amount: $3,168
- Date on market: 11/13/2026
- Listing terms: Cash,Conventional,FHA,VA Loan
Estimated market value
$354,700
$337,000 - $372,000
$2,197/mo
Price history
| Date | Event | Price |
|---|---|---|
| 11/13/2026 | Listed for sale | $360,000+18%$237/sqft |
Source: Greater Chattanooga Realtors #1546279 Report a problem | ||
| 10/8/2025 | Listing removed | $2,300$2/sqft |
Source: Zillow Rentals Report a problem | ||
| 9/16/2025 | Price change | $2,300-3.4%$2/sqft |
Source: Zillow Rentals Report a problem | ||
| 7/30/2025 | Listed for rent | $2,380+3.5%$2/sqft |
Source: Zillow Rentals Report a problem | ||
| 2/19/2024 | Listing removed | -- |
Source: Zillow Rentals Report a problem | ||
| 1/26/2024 | Price change | $2,300-4.2%$2/sqft |
Source: Zillow Rentals Report a problem | ||
| 12/6/2023 | Listed for rent | $2,400+9.1%$2/sqft |
Source: Zillow Rentals Report a problem | ||
| 8/20/2021 | Listing removed | -- |
Source: Zillow Rental Network Premium Report a problem | ||
| 8/9/2021 | Price change | $2,200-4.3%$1/sqft |
Source: Zillow Rental Network Premium Report a problem | ||
| 7/31/2021 | Price change | $2,300-4.2%$2/sqft |
Source: Zillow Rental Network Premium Report a problem | ||
| 7/28/2021 | Listed for rent | $2,400$2/sqft |
Source: Zillow Rental Network Premium Report a problem | ||
| 7/16/2021 | Sold | $305,000+10.9%$201/sqft |
Source: Greater Chattanooga Realtors #1335863 Report a problem | ||
| 5/13/2021 | Contingent | $275,000+25.6%$181/sqft |
Source: Greater Chattanooga Realtors #1335863 Report a problem | ||
| 6/3/2016 | Sold | $219,000-4.7%$144/sqft |
Source: Greater Chattanooga Realtors #1244347 Report a problem | ||
| 4/18/2016 | Pending sale | $229,900$151/sqft |
Source: Keller Williams - Chattanooga - Downtown #1244347 Report a problem | ||
| 4/15/2016 | Listed for sale | $229,900+34.1%$151/sqft |
Source: Keller Williams - Chattanooga - Downtown #1244347 Report a problem | ||
| 3/4/2010 | Sold | $171,450+376.3%$113/sqft |
Source: Public Record Report a problem | ||
| 11/2/2009 | Sold | $36,000$24/sqft |
Source: Public Record Report a problem | ||
| 5/27/2008 | Sold | $36,000$24/sqft |
Source: Public Record Report a problem | ||
Public tax history
| Year | Property taxes | Tax assessment |
|---|---|---|
| 2025 | $1,394 -11.9% | $91,950 +30.1% |
| 2024 | $1,581 | $70,675 |
| 2023 | $1,581 | $70,675 |
| 2022 | $1,581 | $70,675 |
| 2021 | $1,581 +14.1% | $70,675 +41% |
| 2020 | $1,386 | $50,125 |
| 2019 | $1,386 | $50,125 |
| 2018 | $1,386 -47.8% | $50,125 |
| 2017 | $2,654 +5.4% | $50,125 |
| 2016 | $2,519 | -- |
| 2015 | $2,519 | $47,375 |
| 2014 | $2,519 +11.2% | -- |
| 2013 | $2,266 | $47,375 +6.1% |
| 2012 | $2,266 | $44,650 |
| 2011 | $2,266 | $44,650 |
| 2010 | $2,266 | $44,650 |
Find assessor info on the county website
Monthly payment
Est. payment
Payment breakdown
Explore the cost of this home by adjusting the details. Changes won't be saved.Climate risks
Neighborhood: Shepherd
Nearby schools
Schools provided by the listing agent
- Elementary: Bess T. Shepherd Elementary
- Middle: Tyner Middle Academy
- High: Tyner Academy
Source: Greater Chattanooga Realtors. This data may not be complete. We recommend contacting the local school district to confirm school assignments for this home.
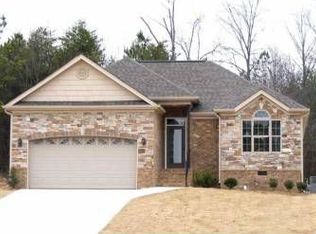
- $362,1003 bd2 ba1.6k sqft6632 Kenton Ridge Cir, Chattanooga, TN 37421Off Market

- $377,9004 bd3 ba1.9k sqft6616 Kenton Ridge Cir, Chattanooga, TN 37421Off Market
- $400,4004 bd3 ba1.8k sqft6644 Kenton Ridge Cir, Chattanooga, TN 37421Off Market

- $339,500-- bd2 ba1.3k sqft6610 Kenton Ridge Cir, Chattanooga, TN 37421Off Market
Similar homes
- $370,0004 bd2 ba1.7k sqft1442 Marijon Dr, Chattanooga, TN 37421For Sale
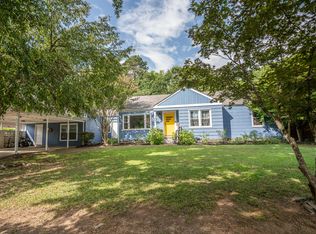 MLS ID #1538731, Tyler D Rogers. Greater Chattanooga Realtors
- $299,0004 bd2 ba1.7k sqft2223 Beeler Ave, Chattanooga, TN 37421For Sale
 MLS ID #1535142, Heather Sutherland. Greater Chattanooga Realtors
- $324,4503 bd3 ba1.6k sqft7118 Blossom Cir, Chattanooga, TN 37421For Sale
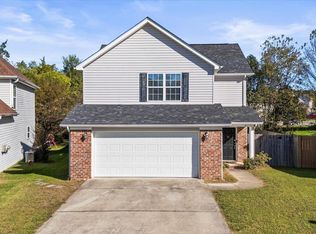 MLS ID #1545141, Yadi G Rosales. Greater Chattanooga Realtors
- $359,9003 bd2 ba1.8k sqft6207 Laramie Cir, Chattanooga, TN 37421For Sale
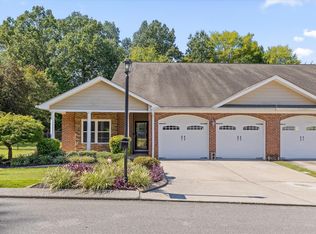 MLS ID #1541869, Charles Himschoot. Greater Chattanooga Realtors
