Welcome home! This spacious one-level end-unit offers the perfect blend of comfort, functionality, and easy living. Step inside to a welcoming living room and dining room, creating an inviting flow for everyday living and entertaining. The bright sunroom adds even more space to relax, unwind, or enjoy your morning coffee.
The home features three spacious bedrooms and two full baths, with a generously sized primary suite complete with a large walk-in closet. The additional spacious bedrooms provide plenty of flexibility for family, guests, or a dedicated home office.
Enjoy outdoor living with a covered patio overlooking the backyard, perfect for relaxing or entertaining. The driveway, along with an additional parking pad, provides convenient parking for a second vehicle.
As an end unit, this home offers added privacy and natural light, while the low HOA fee makes ownership even more appealing. With spacious rooms, versatile living areas, great outdoor space, and convenient one-level living, this is a home you'll be proud to call your own!
For sale
Price cut: $10K (9/22)
$319,000
6648 Hickory Manor Cir, Chattanooga, TN 37421
3beds
2,126sqft
Townhouse
Built in 1996
6,285 Square Feet Lot
$314,300 Zestimate®
$150/sqft
$17/mo HOA
What's special
Large walk-in closetNatural lightThree spacious bedroomsGreat outdoor spaceBright sunroomSpacious roomsGenerously sized primary suite
- 43 days
- 255
- 17
Zillow last checked:
Listing updated:
Listed by:
Frank Trimble 423-240-2572,
Keller Williams Realty 423-664-1900
Source: Greater Chattanooga Realtors,MLS#: 1542350
Facts & features
Interior
Bedrooms & bathrooms
- Bedrooms: 3
- Bathrooms: 2
- Full bathrooms: 2
Cooling
- Central Air
Appliances
- Included: Dishwasher, Free-Standing Electric Range, Microwave
- Laundry: Laundry Closet, Inside
Features
- Breakfast Bar, Ceiling Fan(s), Double Vanity, Walk-In Closet(s), Tub/shower Combo
- Flooring: Carpet, Hardwood, Tile
- Basement: None
- Has fireplace: No
Interior area
- Total structure area: 2,126
- Total interior livable area: 2,126 sqft
- Finished area above ground: 2,126
Property
Parking
- Total spaces: 1
- Parking features: Driveway, Garage, Paved
- Attached garage spaces: 1
Features
- Levels: One
- Stories: 1
- Patio & porch: Covered, Other, Patio
- Exterior features: Private Yard
Lot
- Size: 6,285 Square Feet
- Dimensions: 48.57 x 129.46
- Features: Level
Details
- Parcel number: 148n A 059
Construction
Type & style
- Home type: Townhouse
- Property subtype: Townhouse
Materials
- Other
- Foundation: Other
Condition
- New construction: No
- Year built: 1996
Utilities & green energy
- Sewer: Public Sewer
- Water: Public
- Utilities for property: Electricity Connected, Water Connected
Community & HOA
Community
- Subdivision: Hickory Valley Manor
HOA
- Has HOA: Yes
- HOA fee: $200 annually
Location
- Region: Chattanooga
Financial & listing details
- Price per square foot: $150/sqft
- Tax assessed value: $344,500
- Annual tax amount: $2,967
- Date on market: 9/7/2026
- Listing terms: Cash,Conventional,FHA,VA Loan
- Inclusions: All Appliances Including Washer/Dryer, Living Room Drapery, Blinds and Window Treatments in All Other Rooms, Roman Shade on Back Patio Door.
Estimated market value
$314,300
$299,000 - $330,000
$2,085/mo
Price history
| Date | Event | Price |
|---|---|---|
| 9/22/2026 | Price change | $319,000-3%$150/sqft |
Source: Greater Chattanooga Realtors #1542350 Report a problem | ||
| 9/7/2026 | Price change | $329,000-3.2%$155/sqft |
Source:  RealTracs MLS as distributed by MLS GRID #3543083 Report a problem | ||
| 8/2/2026 | Listed for sale | $340,000+117.9%$160/sqft |
Source: Owner Report a problem | ||
| 3/12/2014 | Sold | $156,000+1.6%$73/sqft |
Source: Public Record Report a problem | ||
| 10/12/1998 | Sold | $153,500+1%$72/sqft |
Source: Public Record Report a problem | ||
| 1/3/1997 | Sold | $152,000$71/sqft |
Source: Public Record Report a problem | ||
Public tax history
| Year | Property taxes | Tax assessment |
|---|---|---|
| 2025 | $1,305 -1.7% | $86,125 +45.1% |
| 2024 | $1,328 | $59,375 |
| 2023 | $1,328 | $59,375 |
| 2022 | $1,328 | $59,375 |
| 2021 | $1,328 +5.9% | $59,375 +30.9% |
| 2020 | $1,254 | $45,350 |
| 2019 | $1,254 | $45,350 |
| 2018 | $1,254 -48% | $45,350 |
| 2017 | $2,413 +14.4% | $45,350 |
| 2016 | $2,109 | -- |
| 2015 | $2,109 | $39,300 |
| 2014 | $2,109 +68% | -- |
| 2013 | $1,255 | $39,300 -13.4% |
| 2012 | $1,255 | $45,400 |
| 2011 | $1,255 -45.5% | $45,400 |
| 2010 | $2,304 +7.9% | $45,400 |
| 2009 | $2,136 | $45,400 +11.5% |
| 2008 | -- | $40,725 |
| 2007 | -- | $40,725 |
| 2006 | -- | $40,725 |
| 2005 | -- | $40,725 +10.7% |
| 2004 | -- | $36,800 |
| 2003 | -- | $36,800 |
| 2002 | -- | $36,800 |
| 2001 | -- | $36,800 -1.9% |
| 2000 | -- | $37,500 |
Find assessor info on the county website
Monthly payment
Est. payment
Payment breakdown
Explore the cost of this home by adjusting the details. Changes won't be saved.Climate risks
Neighborhood: 37421
Nearby schools
Schools provided by the listing agent
- Elementary: Bess T. Shepherd Elementary
- Middle: Tyner Middle Academy
- High: Tyner Academy
Source: Greater Chattanooga Realtors. This data may not be complete. We recommend contacting the local school district to confirm school assignments for this home.
- $316,3002 bd2 ba1.8k sqft6646 Hickory Manor Cir, Chattanooga, TN 37421Off Market
- $297,900-- bd2 ba1.8k sqft6652 Hickory Manor Cir, Chattanooga, TN 37421Off Market
- $277,000-- bd2 ba1.7k sqft6644 Hickory Manor Cir, Chattanooga, TN 37421Off Market
- $320,700-- bd3 ba2.1k sqft6654 Hickory Manor Cir, Chattanooga, TN 37421Off Market
Similar homes
- $299,0002 bd3 ba2k sqft1817 Georgetown Ln, Chattanooga, TN 37421For Sale
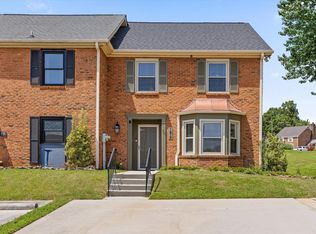 MLS ID #1541736, Zaida Belk. Greater Chattanooga Realtors
- $299,0003 bd3 ba1.3k sqft6717 Brianna Way, Chattanooga, TN 37421For Sale
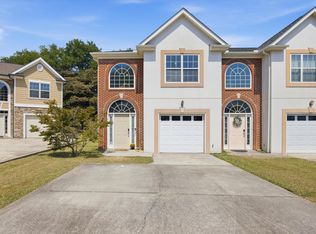 MLS ID #1542295, Donna Finney. Greater Chattanooga Realtors
- $350,0003 bd2 ba2.1k sqft1815 Clayton Dr, Chattanooga, TN 37421For Sale
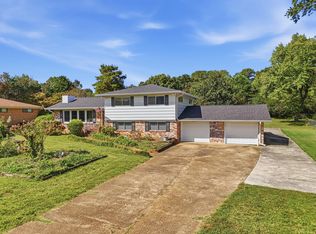 MLS ID #1542109, Heather Howard. Greater Chattanooga Realtors
- $329,0003 bd3 ba1.9k sqft6679 Hickory Brook Rd, Chattanooga, TN 37421For Sale
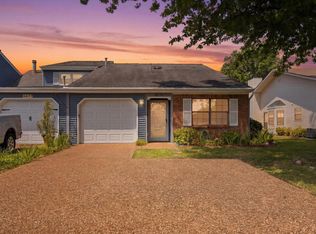 MLS ID #1539075, Drew Carey. Greater Chattanooga Realtors
- $355,0003 bd2 ba2.1k sqft307 Guild Dr, Chattanooga, TN 37421For Sale
 MLS ID #3620770, Whitney Proctor. RealTracs MLS as distributed by MLS GRID
