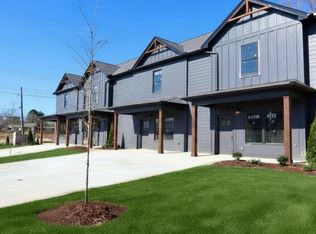
Preferred lender incentives include 1% of the loan amount toward closing costs or a rate buy-down. Enjoy a side-by-side matching refrigerator and 2'' white faux wood blinds for all windows to help you get settled in your new home with our exclusive move-in special. All River Stone Construction homes come with a 1-year builder warranty! Welcome to The Nassau, a townhome community designed for those who want the best of modern living in the heart of Chattanooga. With stylish, low-maintenance designs and spacious layouts, these homes are perfect for busy professionals, growing families, or anyone ready to enjoy the convenience of city living without compromising on comfort. Situated in a prime location, The Nassau provides easy access to Chattanooga's vibrant dining, shopping, and outdoor recreation. Discover a community where townhome living is reimagined to perfectly fit your lifestyle. The Whitfield floor plan offers a large main living area that is perfect for entertaining, 2 bedrooms, as well as two and a half bathrooms. Enjoy stepping into the home as you take in the high ceilings and open living space, with access to the back patio. Upstairs, the master suite includes a walk-in closet and private bathroom, as does the guest bedroom! There is a convenient laundry area tucked into the hallway leading to the bedrooms. Schedule your private showing today! Photos are of similar units, not of the particular unit listed in MLS. End Unit. Owner/Agent. Estimated Completion Spring 2026. All selections have been made for the unit. Owner/Agent Professionally staged model home available on site.
New construction
$299,000
1923 Clearview Dr, Chattanooga, TN 37421
2beds
1,268sqft
Townhouse
Built in 2026
3,114 Square Feet Lot
$-- Zestimate®
$236/sqft
$105/mo HOA
What's special
Spacious layoutsStylish low-maintenance designsEnd unitOpen living spaceHigh ceilingsSide-by-side matching refrigerator
- 1 day
- 6
- 0
Zillow last checked:
Listing updated:
Listed by:
Brenda Jean Adamson 423-421-5636,
The Group Real Estate Brokerage 423-531-9000
Source: Greater Chattanooga Realtors,MLS#: 1544138
Facts & features
Interior
Bedrooms & bathrooms
- Bedrooms: 2
- Bathrooms: 3
- Full bathrooms: 2
- 1/2 bathrooms: 1
Heating
- Central, Electric
Cooling
- Central Air, Electric
Appliances
- Included: Disposal, Dishwasher, Free-Standing Electric Range, Microwave
- Laundry: Laundry Room
Features
- High Ceilings, Open Floorplan, Walk-In Closet(s)
- Flooring: Carpet, Luxury Vinyl
- Windows: Insulated Windows, Vinyl Frames
- Has basement: No
- Has fireplace: No
Interior area
- Total structure area: 1,268
- Total interior livable area: 1,268 sqft
- Finished area above ground: 1,268
Property
Parking
- Parking features: Driveway
Features
- Levels: Two
- Stories: 2
- Exterior features: Private Yard
Lot
- Size: 3,114 Square Feet
- Dimensions: 35 x 89
Details
- Parcel number: 159a B 002.03
Construction
Type & style
- Home type: Townhouse
- Property subtype: Townhouse
Materials
- Brick, Vinyl Siding, Fiber Cement
- Foundation: Slab
- Roof: Shingle
Condition
- Under Construction
- New construction: Yes
- Year built: 2026
Details
- Builder name: River Stone Construction, LLC
Utilities & green energy
- Sewer: Public Sewer
- Water: Public
- Utilities for property: Cable Available, Electricity Connected, Sewer Connected
Community & HOA
Community
- Security: Smoke Detector(s)
- Subdivision: Nassau
HOA
- Has HOA: Yes
- HOA fee: $105 monthly
Location
- Region: Chattanooga
Financial & listing details
- Price per square foot: $236/sqft
- Date on market: 10/7/2026
- Listing terms: Cash,Conventional,FHA,VA Loan
Estimated market value
Not available
Estimated sales range
Not available
Not available
Price history
| Date | Event | Price |
|---|---|---|
| 10/7/2026 | Listed for sale | $299,000$236/sqft |
Source: Greater Chattanooga Realtors #1544138 Report a problem | ||
Public tax history
Tax history is unavailable.
Monthly payment
Est. payment
Payment breakdown
Explore the cost of this home by adjusting the details. Changes won't be saved.Climate risks
Neighborhood: 37421
Nearby schools
Schools provided by the listing agent
- Elementary: East Brainerd Elementary
- Middle: East Hamilton
- High: East Hamilton
Source: Greater Chattanooga Realtors. This data may not be complete. We recommend contacting the local school district to confirm school assignments for this home.
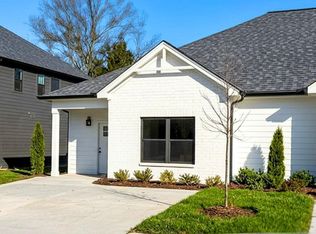
- $299,0002 bd3 ba1.2k sqft1919 Clearview Dr, Chattanooga, TN 37421New Construction
- $305,0002 bd3 ba1.2k sqft1927 Clearview Dr, Chattanooga, TN 37421New Construction
- $305,0002 bd3 ba1.2k sqft1915 Clearview Dr, Chattanooga, TN 37421New Construction
- $279,0002 bd2 ba1k sqft1935 Clearview Dr, Chattanooga, TN 37421Pending
Similar homes
- $305,0002 bd3 ba1.2k sqft1927 Clearview Dr, Chattanooga, TN 37421New ConstructionMLS ID #1544135, Brenda Jean Adamson. Greater Chattanooga Realtors
- $299,0002 bd3 ba1.2k sqft1919 Clearview Dr, Chattanooga, TN 37421New ConstructionMLS ID #1544136, Brenda Jean Adamson. Greater Chattanooga Realtors
- $299,0002 bd3 ba1.4k sqft1912 Clearview Dr, Chattanooga, TN 37421New Construction
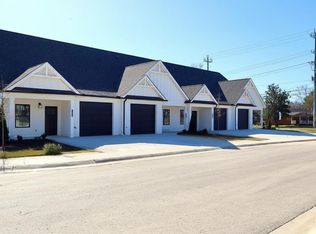 Greater Chattanooga Realtors
 - $279,0002 bd2 ba1k sqft7513 Nassau Way, Chattanooga, TN 37421New Construction
 MLS ID #1544119, Brenda Jean Adamson. Greater Chattanooga Realtors
 - $275,0004 bd3 ba1.5k sqft1986 Addi Ln #3, Chattanooga, TN 37421For Sale
 MLS ID #3540328, Jannis Sams. RealTracs MLS as distributed by MLS GRID
 - $325,0003 bd2 ba1.7k sqft1130 McDonald Dr, Chattanooga, TN 37421Active
 MLS ID #1357979, Jeff LaRue, Realty Executives Associates. East Tennessee Realtors
