Skip main navigation
Off market
  • $1,271,100

    2404 Skylane Dr, Naperville, IL 60564

    5beds
    5,035sqft
    SingleFamily
    Built in 2021
    -- sqft lot
    $1,271,100 Zestimate®
    $252/sqft
    $6,108 Estimated rent

    Home value

    $1,271,100

    $1.21M - $1.35M

    $6,108/mo

    Zestimate® history
    Loading
    Loading...

    Owner options

    List your home for rent

    $6,108/mo

    Rent Zestimate®

    Find your next renter with Zillow Rental Manager. Plus, with online applications, you can quickly screen prospective tenants – for free.

    Learn more

    $6,108/mo

    Rent Zestimate®

    Refinance and save

    $7,740/mo

    Est. payment

    Refinancing to a lower rate could help reduce your monthly payments and save thousands over the life of the loan.

    See today's rates

    $7,740/mo

    Est. payment

    Explore your selling options

    Work with a Zillow partner agent

    Leverage their expertise and Zillow's premium Showcase listings to get your home seen by more buyers.

    Get started

    List with your own agent

    Get your home in front of millions of buyers by listing it on Zillow.

    Learn how to do it

    Sell it yourself

    Take full control of how buyers see your home on Zillow by listing For Sale by Owner (FSBO).

    List your home

    What's special

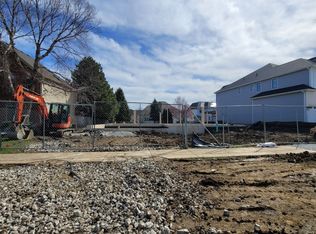
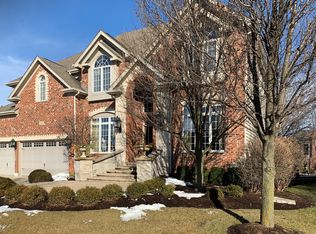
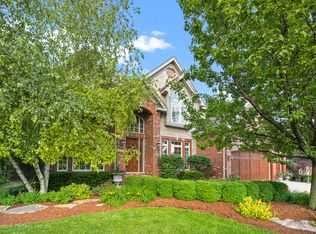
    Be prepared to be impressed. Quality built custom home that is ready for occupancy. Enter this magnificent home from the covered front porch into the grand double door entrance. Two-story foyer w/open iron railed staircase. Upgraded millwork throughout including wainscoting, crown molding, beams, wide baseboard, hardwood floors and more. The Living and Dining Rooms feature beamed ceilings and modern style wainscoting. Truly a Chef's kitchen with Viking commercial grade appliances, white shaker cabinets, extended bonus upper cabs w/glass fronts, granite counters, subway tile backsplash, oversized island, butler's pantry with sink and beverage fridge and don't forget the walk-in pantry. Kitchen is open to the Family Room featuring floor to ceiling stone gas fireplace, beamed ceilings and a wall of picture windows overlooking the backyard. Main floor 5th bedroom suite/office w/private bath is perfect for related living. Your new home is has all the perks with 5 bedrooms and 5.1 baths, huge bonus area on the 2nd floor, walk-out lower level, tandem 5 car garage and so much more. Enter the Primary suite through double French doors into an oasis of luxury. Oversized bedroom with sitting area, floor to ceiling stone gas log fireplace, butler area with beverage fridge, spa bathroom including split sinks, luxury free standing deep tub, glass shower, private commode with bidet and walk in closet with closet organizers and an island with granite top and perfect storage area for laundry baskets. Three additional bedrooms on the second floor are all suites with private baths and enormous walk-in closets. Oversized loft could be a library, second family room, kids gaming area or whatever your needs may be. The convenient second floor laundry with walk-in closet rounds out the second floor. Lower level walk-out basement features a deep pour so ceiling height is no issue. Tons of daylight streams to the lower level and is waiting for your finishing touches. Don't miss the clubhouse/pool/tennis courts in the neighborhood. Elementary school a few doors away, Neuqua Valley down the street, tons of restaurants and shopping nearby. This won't last !!!

    This property is off market, which means it's not currently listed for sale or rent on Zillow. This may be different from what's available on other websites or public sources.

    Facts & features

    Interior

    Bedrooms & bathrooms
    • Bedrooms: 5
    • Bathrooms: 6
    • Full bathrooms: 5
    • 1/2 bathrooms: 1
    Heating
    • Forced air, Gas
    Cooling
    • Central
    Appliances
    • Included: Dishwasher, Garbage disposal, Microwave, Refrigerator
    Features
    • Flooring: Tile, Carpet, Hardwood
    • Basement: Partially finished
    • Attic: Unfinished
    Interior area
    • Total interior livable area: 5,035 sqft

    Property

    Parking
    • Total spaces: 5
    • Parking features: Garage - Attached
    Features
    • Exterior features: Stone, Brick
    Details
    • Parcel number: 0701031120120000

    Construction

    Type & style
    • Home type: SingleFamily
    Materials
    • Frame
    • Roof: Asphalt
    Condition
    • Year built: 2021

    Utilities & green energy

    • Sewer: Sewer-Public, Sewer-Storm

    Community & HOA

    HOA
    • Has HOA: Yes
    • HOA fee: $68 monthly
    Location
    • Region: Naperville

    Financial & listing details

    • Price per square foot: $252/sqft
    • Tax assessed value: $989,520
    • Annual tax amount: $21,080

    Price history

    DateEventPrice
    8/19/2022Sold$1,035,000-3.7%$206/sqft
    Source: MRED as distributed by MLS GRID #11411487 Report a problem
    7/17/2022Pending sale$1,074,900$213/sqft
    Source: RE/MAX International #11411487 Report a problem
    7/16/2022Contingent$1,074,900$213/sqft
    Source: MRED as distributed by MLS GRID #11411487 Report a problem
    6/7/2022Price change$1,074,900-1.3%$213/sqft
    Source: MRED as distributed by MLS GRID #11411487 Report a problem
    5/21/2022Listed for sale$1,089,000+8.9%$216/sqft
    Source: MRED as distributed by MLS GRID #11411487 Report a problem
    9/22/2021Sold$999,900-0.2%$199/sqft
    Source: Public Record Report a problem
    6/21/2021Sold$1,001,643+0.2%$199/sqft
    Source: MRED as distributed by MLS GRID #10576671 Report a problem
    1/19/2021Listing removed--
    Source: MRED as distributed by MLS GRID Report a problem
    11/18/2019Listed for sale$999,900+426.3%$199/sqft
    Source: Mary Louise Properties #10576671 Report a problem
    5/14/2010Sold$190,000$38/sqft
    Source: Public Record Report a problem

    Public tax history

    YearProperty taxesTax assessment
    2024$21,080 +4.7%$329,840 +13.2%
    2023$20,141 +3.1%$291,378 +5.7%
    2022$19,536 +62.1%$275,639 +379.9%
    2021$12,055 +193.5%$57,435 +1.6%
    2020$4,107 +1.6%$56,525 +2.9%
    2019$4,041 +0.4%$54,932 +2.2%
    2018$4,024 +1.4%$53,724 +2.7%
    2017$3,967 +0.1%$52,337 +2.2%
    2016$3,963 -3.8%$51,210 +4%
    2015$4,118 $49,240
    2014$4,118 +1.7%$49,240
    2013$4,050 +4.1%$49,240
    2012$3,892 +635.4%$49,240 +580.1%
    2011$529 +3.9%$7,240 -2%
    2010$509 +6.1%$7,386 -1.7%
    2009$480 +0.9%$7,514
    2008$476 $7,514
    2007-- $7,514 +6.9%
    2006$458 +2%$7,026 +6.2%
    2005$450 -2.2%$6,614 +1.3%
    2004$460 -0.6%$6,530
    2003$462 $6,530
    Find assessor info on the county website

    Neighborhood: Stillwater

    Nearby schools

    GreatSchools rating
    Schools provided by the listing agent
    • Elementary: Welch Elementary School
    • Middle: Scullen Middle School
    • High: Neuqua Valley High School

    Source: The MLS. This data may not be complete. We recommend contacting the local school district to confirm school assignments for this home.

    Get a cash offer in 3 minutes
    Find out how much your home could sell for in as little as 3 minutes with a no-obligation cash offer.
    Estimated market value
    $1,271,100
    Get a cash offer in 3 minutes
    Find out how much your home could sell for in as little as 3 minutes with a no-obligation cash offer.
    Estimated market value
    $1,271,100