Skip main navigation
Off market
  • $1,264,800

    2408 Skylane Dr, Naperville, IL 60564

    5beds
    4,752sqft
    SingleFamily
    Built in 2004
    10,454 Square Feet Lot
    $1,264,800 Zestimate®
    $266/sqft
    $5,496 Estimated rent

    Home value

    $1,264,800

    $1.20M - $1.34M

    $5,496/mo

    Zestimate® history
    Loading
    Loading...

    Owner options

    List your home for rent

    $5,496/mo

    Rent Zestimate®

    Find your next renter with Zillow Rental Manager. Plus, with online applications, you can quickly screen prospective tenants – for free.

    Learn more

    $5,496/mo

    Rent Zestimate®

    Refinance and save

    $7,717/mo

    Est. payment

    Refinancing to a lower rate could help reduce your monthly payments and save thousands over the life of the loan.

    See today's rates

    $7,717/mo

    Est. payment

    Explore your selling options

    Work with a Zillow partner agent

    Leverage their expertise and Zillow's premium Showcase listings to get your home seen by more buyers.

    Get started

    List with your own agent

    Get your home in front of millions of buyers by listing it on Zillow.

    Learn how to do it

    Sell it yourself

    Take full control of how buyers see your home on Zillow by listing For Sale by Owner (FSBO).

    List your home

    What's special

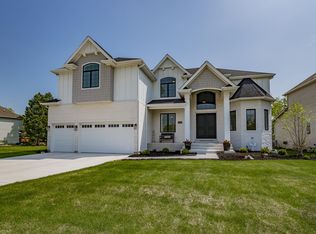
    Spectacular home! With outstanding features has to be viewed to be appreciated. This home boasts extensive upgrades/updates from floor to ceiling on every level. Dramatic curb appeal & elevation. Enter thru the two-story foyer with exquisite Brazilian hardwood floors flanked by sitting room & dining room both accessorized with designer lighting-Schonbeck crystal. Detailed mill-work & fine craftsmanship with exceptional carpentry & crown molding/6' baseboards plus tiered ceilings throughout the home. 9'doors/10'ceilings. Larger office or 5th bed/in-law suite with wood paneling and coffered ceilings, attached to a full bath on the main level. The main level offers 1.5 baths. 2 story family rooms with an abundance of windows bright & light. Decorative fireplace w/granite & wet bar. Gourmet kitchen with full height 42" Joliet custom cabinets/granite counters & full height backsplash/Viking appliances/Kallista faucets-plus under cabinet lighting. Larger breakfast area and island. A bright light sunroom with skylights/hardwood floors/ceiling fans/vaulted ceilings. A large dream laundry room with built-in cabinets & lockers. Huge master suite with gas starter marble fireplace, vaulted ceiling's, separate sitting area. Larger master bath with his and her vanity, walk-in shower/Kallista rain head shower & Calcutta subway tile. All bedrooms offer private en suite & walk-in closets/ vaulted ceiling's. 2nd level & basement fitted with Karastan high-end carpet. Outstanding full finished English basement with unique finishes extra high ceilings (9'), full kitchen with built-in Jenn Aire fridge with cherry surround/french limestone flooring/leathered honed granite, full height cabs with under lighting, built-in wine fridge & in-law arrangement with full bath-rec room, exercise room, gaming area/Billiards area. Fully fenced backyard East facing. Larger brick paver patio professionally landscaped w built-in lighting. Nothing like it on the market. A must-see. Neuqua HS. Walk to Stillwater Clubhouse for Social, Swim, Tennis. Bring your buyers they will be thrilled.

    This property is off market, which means it's not currently listed for sale or rent on Zillow. This may be different from what's available on other websites or public sources.

    Facts & features

    Interior

    Bedrooms & bathrooms
    • Bedrooms: 5
    • Bathrooms: 7
    • Full bathrooms: 6
    • 1/2 bathrooms: 1
    Heating
    • Forced air, Gas
    Cooling
    • Central
    Appliances
    • Included: Dishwasher, Garbage disposal, Microwave, Refrigerator
    Features
    • Flooring: Tile, Carpet, Hardwood
    • Basement: Finished
    • Has fireplace: Yes
    Interior area
    • Total interior livable area: 4,752 sqft

    Property

    Parking
    • Total spaces: 3
    • Parking features: Garage - Attached
    Features
    • Exterior features: Stone, Brick
    Lot
    • Size: 10,454 Square Feet
    Details
    • Parcel number: 0701031120130000

    Construction

    Type & style
    • Home type: SingleFamily
    Materials
    • Frame
    • Roof: Asphalt
    Condition
    • Year built: 2004

    Utilities & green energy

    • Sewer: Sewer-Public

    Community & HOA

    HOA
    • Has HOA: Yes
    • HOA fee: $83 monthly
    Location
    • Region: Naperville

    Financial & listing details

    • Price per square foot: $266/sqft
    • Tax assessed value: $953,559
    • Annual tax amount: $20,295

    Price history

    DateEventPrice
    11/13/2020Sold$920,000$194/sqft
    Source: Public Record Report a problem
    8/14/2020Sold$920,000-0.5%$194/sqft
    Source: MRED as distributed by MLS GRID #10736682 Report a problem
    8/14/2020Listed for sale$925,000$195/sqft
    Source: Baird & Warner #10736682 Report a problem
    7/5/2020Pending sale$925,000$195/sqft
    Source: Baird & Warner #10736682 Report a problem
    6/5/2020Price change$925,000-2.6%$195/sqft
    Source: Baird & Warner #10736682 Report a problem
    3/7/2020Listed for sale$949,900+2.7%$200/sqft
    Source: Baird & Warner #10659843 Report a problem
    1/17/2020Listing removed$925,000$195/sqft
    Source: Keller Williams Infinity #10435841 Report a problem
    10/22/2019Price change$925,000-2.6%$195/sqft
    Source: Keller Williams Infinity #10435841 Report a problem
    7/17/2019Listed for sale$950,000+18.8%$200/sqft
    Source: Keller Williams Infinity #10435841 Report a problem
    9/7/2004Sold$800,000+779.1%$168/sqft
    Source: Public Record Report a problem
    9/19/2001Sold$91,000$19/sqft
    Source: Public Record Report a problem

    Public tax history

    YearProperty taxesTax assessment
    2024$20,295 +4.7%$317,853 +13.2%
    2023$19,388 +3.1%$280,789 +5.7%
    2022$18,810 +4.6%$265,621 +5%
    2021$17,990 +1.9%$252,972 +1.6%
    2020$17,652 +1.7%$248,964 +2.9%
    2019$17,356 +0.7%$241,948 +2.4%
    2018$17,242 +1.5%$236,174 +2.6%
    2017$16,985 +4.5%$230,077 +2.2%
    2016$16,255 -5.9%$225,124 +4%
    2015$17,272 $216,465 -2.3%
    2014$17,272 +1.7%$221,628
    2013$16,989 +4.1%$221,628 +4.3%
    2012$16,327 +0.2%$212,533 -7.2%
    2011$16,298 +1.8%$228,930 -3.9%
    2010$16,014 -13.6%$238,151 -19.6%
    2009$18,542 +0.7%$296,103
    2008$18,412 $296,103
    2007-- $296,103 +8.6%
    2006$17,455 +2.1%$272,553 +6.2%
    2005$17,100 +106.2%$256,569 +114.3%
    2004$8,294 +236.3%$119,724 +243.7%
    2003$2,466 -1.8%$34,830 0%
    2002$2,511 +431.5%$34,833 +433.4%
    2001$472 $6,530
    Find assessor info on the county website

    Neighborhood: Stillwater

    Nearby schools

    GreatSchools rating
    Schools provided by the listing agent
    • Elementary: Welch Elementary School
    • Middle: Scullen Middle School
    • High: Neuqua Valley High School

    Source: The MLS. This data may not be complete. We recommend contacting the local school district to confirm school assignments for this home.

    Get a cash offer in 3 minutes
    Find out how much your home could sell for in as little as 3 minutes with a no-obligation cash offer.
    Estimated market value
    $1,264,800
    Get a cash offer in 3 minutes
    Find out how much your home could sell for in as little as 3 minutes with a no-obligation cash offer.
    Estimated market value
    $1,264,800