Skip main navigation
Off market
  • $661,600

    2404 Terra Cotta Cir, Herndon, VA 20171

    4beds
    1,850sqft
    Townhouse
    Built in ----
    -- sqft lot
    $661,600 Zestimate®
    $358/sqft
    $3,399 Estimated rent

    Home value

    $661,600

    $629,000 - $695,000

    $3,399/mo

    Zestimate® history
    Loading
    Loading...

    Owner options

    List your home for rent

    $3,399/mo

    Rent Zestimate®

    Find your next renter with Zillow Rental Manager. Plus, with online applications, you can quickly screen prospective tenants – for free.

    Learn more

    $3,399/mo

    Rent Zestimate®

    Refinance and save

    $4,144/mo

    Est. payment

    Refinancing to a lower rate could help reduce your monthly payments and save thousands over the life of the loan.

    See today's rates

    $4,144/mo

    Est. payment

    Explore your selling options

    Work with a Zillow partner agent

    Leverage their expertise and Zillow's premium Showcase listings to get your home seen by more buyers.

    Get started

    List with your own agent

    Get your home in front of millions of buyers by listing it on Zillow.

    Learn how to do it

    Sell it yourself

    Take full control of how buyers see your home on Zillow by listing For Sale by Owner (FSBO).

    List your home

    What's special

    Cozy fireplaceWalk-out lower levelQuiet private retreatBright open-concept layoutGleaming flooringThree fully finished levelsSun-drenched end-of-row townhouse

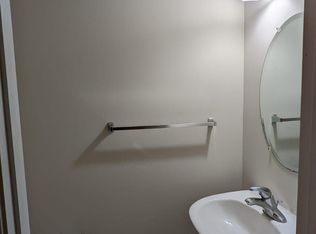
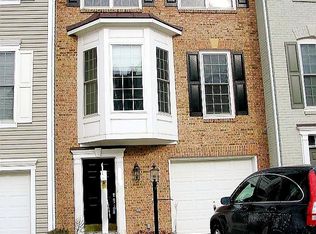
    Welcome to 2404 Terra Cotta Circle, a beautiful and sun-drenched end-of-row townhouse located in the highly sought-after Coppermine Crossing community of Herndon. Offering three fully finished levels and a spacious 1,974 total square feet of living space, this pristine brick-front property perfectly blends modern comfort with exceptional suburban convenience. Property Highlights: Main Level: Features a bright, open-concept layout with gleaming flooring, an expansive living area, a dedicated dining space, and a convenient half bath. The gourmet kitchen boasts premium appliances and seamlessly flows into a light-filled breakfast nook. Upper Level: Features three spacious bedrooms and two full bathrooms, including a luxurious primary suite that serves as a quiet, private retreat. Walk-Out Lower Level: Adds incredible versatility with an additional 300 finished square feet. It includes a cozy fireplace, a 4th bedroom, a 3rd full bathroom, and direct access to the attached 1-car garage making it an ideal setup for a home office, recreation room, or private guest suite. Community & Location Perks: Residents enjoy access to fantastic neighborhood amenities, including a refreshing community outdoor pool just steps away. For commuters, the location is unbeatable. Situated in Fairfax County just minutes from Route 28, the Dulles Toll Road, and Dulles International Airport, you'll enjoy quick, effortless access to major employment hubs, premier shopping, dining, and local favorites like Frying Pan Farm Park. Lease Terms & Details: Monthly Rent: $3,200 Security Deposit: $3,200 Availability: July 1st, 2026 Lease Duration: Flexible long-term options preferred (24 to 36 months). Policies: Pets allowed on a case-by-case basis. Non-smoking property. Application: Convenient online applications accepted via RentSpree ($50 application fee). Lease Duration: 12 to 36 months preferred (minimum 12-month lease required). Payment Terms: Monthly rent of $3,200 due on the 1st of each month. A security deposit of $3,200 is required at lease signing. Utilities: Tenant is responsible for all utilities (electricity, water/sewer, and trash removal) and minor interior maintenance. Pet Policy: Case-by-case basis. Up to 1 cat or 1 small dog (under 40 lbs) permitted with a $50 pet deposit. No large dogs allowed. Smoking: Strictly prohibited inside the property. Application Process: Prospective tenants must submit an online application via RentSpree ($50 non-refundable application fee per applicant). Income-to-rent ratio of 2.75x is preferred but negotiable based on credit history.

    This property is off market, which means it's not currently listed for sale or rent on Zillow. This may be different from what's available on other websites or public sources.
    Zillow last checked:

    Listing updated:

    Source: Zillow Rentals

    Facts & features

    Interior

    Bedrooms & bathrooms
    • Bedrooms: 4
    • Bathrooms: 4
    • Full bathrooms: 3
    • 1/2 bathrooms: 1
    Appliances
    • Included: Dishwasher, Dryer, Microwave, Oven, Refrigerator, Washer
    • Laundry: In Unit
    Features
    • Flooring: Hardwood
    Interior area
    • Total interior livable area: 1,850 sqft

    Property

    Parking
    • Parking features: Attached
    • Has attached garage: Yes
    • Details: Contact manager
    Features
    • Exterior features: Electricity not included in rent, Garbage not included in rent, No Utilities included in rent, Sewage not included in rent, Water not included in rent
    Details
    • Parcel number: 0154060148A

    Construction

    Type & style
    • Home type: Townhouse
    • Property subtype: Townhouse

    Community & HOA

    Community
    • Deposit fee: $3,200
    • Application fee: $50
    Location
    • Region: Herndon

    Financial & listing details

    • Price per square foot: $358/sqft
    • Tax assessed value: $633,750
    • Annual tax amount: $7,326
    • Date on market: 6/4/2026
    • Date available: 07/01/2026
    • Lease term: 1 Year

    Price history

    DateEventPrice
    6/9/2026Listing removed$3,200$2/sqft
    Source: Zillow Rentals Report a problem
    6/4/2026Listed for rent$3,200+276.5%$2/sqft
    Source: Zillow Rentals Report a problem
    2/26/2021Listing removed--
    Source: Owner Report a problem
    2/22/2020Listing removed$850
    Source: Owner Report a problem
    1/30/2020Listed for rent$850
    Source: Owner Report a problem
    7/1/2019Sold$500,000+0.2%$270/sqft
    Source: Agent Provided Report a problem
    5/21/2019Pending sale$499,000$270/sqft
    Source: Samson Properties #VAFX1060916 Report a problem
    5/13/2019Listed for sale$499,000-14.2%$270/sqft
    Source: Samson Properties #VAFX1060916 Report a problem
    8/31/2005Sold$581,625$314/sqft
    Source: Public Record Report a problem

    Public tax history

    YearProperty taxesTax assessment
    2025$7,326 +1.1%$633,750 +1.3%
    2024$7,247 +2.7%$625,520
    2023$7,059 +7.6%$625,520 +9.1%
    2022$6,558 $573,500 +13.2%
    2021-- $506,570 +5.1%
    2020$5,704 +5.1%$481,950 +5.1%
    2019$5,429 +0.2%$458,730 +0.2%
    2018$5,419 +6.9%$457,850 +4.8%
    2017$5,070 +2.6%$436,730 +2.4%
    2016$4,941 -0.1%$426,520 -3.7%
    2015$4,944 +2.4%$443,040 +2.2%
    2014$4,829 $433,710 +9.1%
    2013-- $397,670 +9%
    2012-- $364,760 +0.7%
    2011-- $362,200 +6.4%
    2010-- $340,290 -2.4%
    2009-- $348,510 -16.8%
    2008-- $418,700 -14%
    2007-- $486,670
    Find assessor info on the county website

    Neighborhood: 20171

    Nearby schools

    GreatSchools rating
    Get a cash offer in 3 minutes
    Find out how much your home could sell for in as little as 3 minutes with a no-obligation cash offer.
    Estimated market value
    $661,600
    Get a cash offer in 3 minutes
    Find out how much your home could sell for in as little as 3 minutes with a no-obligation cash offer.
    Estimated market value
    $661,600