Welcome home to this beautiful house in the highly sought after Ridgewood Park neighborhood. From an inviting courtyard in the front to the Sport Court in the back yard, this remodeled Littleton home is an entertainer’s dream. Impeccably updated, this five-bedroom four bath home offers old world charm and character with a modern twist and comfort. As you enter you are greeted by an inviting entryway where you are sure to notice the hardwood flooring and staircase with wrought iron spindles. The hardwoods flow from a large family room to your right into a lounge area that opens to an eat-in kitchen with banquette seating, classic white cabinets with Carrara marble backsplash above the gorgeous soapstone countertops, a gas range, stainless steel appliances, and a large pantry. The kitchen flows into a dining area with gas fireplace and direct access to newly fenced in back yard with covered patio, TREX deck, hot tub area, and Sport Court – features you’ll cherish all year round! The main area of the home includes an oversize powder room and laundry/mudroom conveniently located on the way to and from the back yard and garage. Upstairs you’ll find 4 large bedrooms, a roomy updated hall bathroom with dual sinks, and an oversized primary suite remodeled to include a beautiful double sink marble top vanity, large shower with frameless glass shower enclosure and walk-in closet. Downstairs in the basement an oasis awaits plenty of versatile space with an egress window and an additional non-conforming bedroom or office, and custom bathroom with large walk-in shower and double vanity. This home is within walking distance from historic downtown Littleton, in between 2 light rail stations, multiple parks and rails, the community tennis courts, and critically acclaimed schools including St. Mary, MacIntosh Academy, Heritage Highschool, Littleton Academy, and the newly built Little Raven Elementary school. Come see this wonderful home before it’s gone.
Sold for $900,000
$900,000
2404 W Costilla Avenue, Littleton, CO 80120
5beds
3,722sqft
Single Family Residence
Built in 1966
0.27 Acres Lot
$1,035,500 Zestimate®
$242/sqft
$4,298 Estimated rent
Home value
$1,035,500
$963,000 - $1.13M
$4,298/mo
Zestimate® history
Owner options
List your home for rent
$4,298/mo
Rent Zestimate®
Find your next renter with Zillow Rental Manager. Plus, with online applications, you can quickly screen prospective tenants – for free.
$4,298/mo
Rent Zestimate®
Refinance and save
$5,329/mo
Est. payment
Refinancing to a lower rate could help reduce your monthly payments and save thousands over the life of the loan.
$5,329/mo
Est. payment
Explore your selling options
Work with a Zillow partner agent
Leverage their expertise and Zillow's premium Showcase listings to get your home seen by more buyers.
Get startedList with your own agent
Get your home in front of millions of buyers by listing it on Zillow.
Learn how to do itSell it yourself
Take full control of how buyers see your home on Zillow by listing For Sale by Owner (FSBO).
List your homeWhat's special
Gas fireplaceOld world charmClassic white cabinetsSport courtModern twistHot tub areaLounge area
Zillow last checked:
Listing updated:
Listed by:
Tom & Denise Barnwell 303-791-0373 Barnwell@livsir.com,
LIV Sotheby's International Realty
Bought with:
Maureen Shea, 100065297
Keller Williams Integrity Real Estate LLC
Source: REcolorado as distributed by MLS GRID,MLS#: 4505699
Facts & features
Interior
Bedrooms & bathrooms
- Bedrooms: 5
- Bathrooms: 4
- Full bathrooms: 2
- 3/4 bathrooms: 1
- 1/2 bathrooms: 1
- Main level bathrooms: 1
Primary bedroom
- Description: Generous Bedroom Ensuite W/Walk In Closet
- Level: Upper
- Area: 279.3 Square Feet
- Dimensions: 13.3 x 21
Bedroom
- Description: All New Six Panel Doors & Hardware Upstairs
- Level: Upper
- Area: 164.92 Square Feet
- Dimensions: 13.3 x 12.4
Bedroom
- Description: Hardwood Flooring
- Level: Upper
- Area: 168.64 Square Feet
- Dimensions: 13.6 x 12.4
Bedroom
- Description: Front Bedroom Across From Hall Bath
- Level: Upper
- Area: 131.04 Square Feet
- Dimensions: 9.1 x 14.4
Bedroom
- Description: Non Conforming But Egress Window In Basement Along Back Wall
- Level: Basement
- Area: 119.99 Square Feet
- Dimensions: 10.8 x 11.11
Primary bathroom
- Description: With Dual Sink Vanity & Frameless Shower Enclosure
- Level: Upper
Bathroom
- Level: Main
Bathroom
- Description: Tub & Dual Sinks In Vanity
- Level: Upper
Bathroom
- Level: Basement
Bonus room
- Description: Versatile Space To Tailor To Fit Any Lifestyle
- Level: Basement
Den
- Description: With Pull Up Seating At Counter Filled W/Natural Light
- Level: Main
- Area: 127.6 Square Feet
- Dimensions: 11 x 11.6
Dining room
- Description: With Gas Fireplace & Slider Opening Onto The Patio
- Level: Main
- Area: 133.28 Square Feet
- Dimensions: 9.8 x 13.6
Great room
- Description: Hardwood Flooring Running Throughout Main Floor
- Level: Main
- Area: 299 Square Feet
- Dimensions: 13 x 23
Kitchen
- Description: Tastefully Appointed & Built In Banquette Seating With Storage
- Level: Main
Laundry
- Description: Convenient Mudroom/Laundry Direct Out To Backyard Or Garage
- Level: Main
Utility room
- Description: Adding Plenty Of Storage Space
- Level: Basement
Heating
- Forced Air, Natural Gas
Cooling
- Attic Fan
Appliances
- Included: Dishwasher, Disposal, Dryer, Gas Water Heater, Microwave, Range, Refrigerator, Washer
Features
- Built-in Features, Ceiling Fan(s), Eat-in Kitchen, Entrance Foyer, Marble Counters, Pantry, Primary Suite, Quartz Counters, Smoke Free, Stone Counters, Walk-In Closet(s)
- Flooring: Carpet, Tile, Wood
- Windows: Window Coverings, Window Treatments
- Basement: Finished,Full
- Number of fireplaces: 1
- Fireplace features: Gas
Interior area
- Total structure area: 3,722
- Total interior livable area: 3,722 sqft
- Finished area above ground: 2,574
- Finished area below ground: 1,148
Property
Parking
- Total spaces: 2
- Parking features: Concrete
- Attached garage spaces: 2
Features
- Levels: Two
- Stories: 2
- Patio & porch: Covered, Front Porch, Patio
- Exterior features: Garden, Lighting
- Has spa: Yes
- Spa features: Heated
- Fencing: Full
- Has view: Yes
- View description: Mountain(s)
Lot
- Size: 0.27 Acres
- Features: Corner Lot, Near Public Transit, Sprinklers In Front, Sprinklers In Rear
Details
- Parcel number: 207729104008
- Special conditions: Standard
Construction
Type & style
- Home type: SingleFamily
- Architectural style: Traditional
- Property subtype: Single Family Residence
Materials
- Brick, Frame, Wood Siding
- Foundation: Concrete Perimeter, Slab
- Roof: Composition
Condition
- Updated/Remodeled
- Year built: 1966
Utilities & green energy
- Sewer: Public Sewer
- Water: Public
Community & HOA
Community
- Security: Carbon Monoxide Detector(s), Video Doorbell
- Subdivision: Ridgewood Park
HOA
- Has HOA: No
Location
- Region: Littleton
Financial & listing details
- Price per square foot: $242/sqft
- Tax assessed value: $910,100
- Annual tax amount: $4,313
- Date on market: 4/4/2024
- Listing terms: Cash,Conventional,FHA,Jumbo,VA Loan
- Exclusions: Freezer In Basement
- Ownership: Individual
- Road surface type: Paved
Price history
| Date | Event | Price |
|---|---|---|
| 5/24/2024 | Sold | $900,000$242/sqft |
Source:  REcolorado as distributed by MLS GRID #4505699 Report a problem REcolorado as distributed by MLS GRID #4505699 Report a problem | ||
| 4/27/2024 | Pending sale | $900,000$242/sqft |
Source: REcolorado as distributed by MLS GRID #4505699 Report a problem | ||
| 4/17/2024 | Price change | $900,000-4.3%$242/sqft |
Source: REcolorado as distributed by MLS GRID #4505699 Report a problem | ||
| 4/4/2024 | Listed for sale | $940,000+347.6%$253/sqft |
Source: REcolorado as distributed by MLS GRID #4505699 Report a problem | ||
| 1/15/1998 | Sold | $210,000+18%$56/sqft |
Source: Public Record Report a problem | ||
| 11/2/1995 | Sold | $177,900$48/sqft |
Source: Public Record Report a problem | ||
Public tax history
| Year | Property taxes | Tax assessment |
|---|---|---|
| 2025 | $4,613 +6.9% | $56,881 +26.1% |
| 2024 | $4,314 +16% | $45,111 -8.4% |
| 2023 | $3,718 +0.3% | $49,269 +34.5% |
| 2022 | $3,708 | $36,620 -2.8% |
| 2021 | -- | $37,673 +3% |
| 2020 | $3,598 +35% | $36,572 |
| 2019 | $2,666 | $36,572 +19.5% |
| 2018 | $2,666 +7.9% | $30,607 |
| 2017 | $2,470 | $30,607 +5.1% |
| 2016 | -- | $29,110 |
| 2015 | -- | $29,110 +24.7% |
| 2014 | $2,451 | $23,339 +5.3% |
| 2013 | -- | $22,160 |
| 2012 | -- | $22,160 |
| 2011 | $2,079 +12.8% | $22,160 -8.9% |
| 2010 | $1,843 -11% | $24,330 |
| 2009 | $2,070 | $24,330 -10.3% |
| 2008 | -- | $27,112 |
| 2007 | -- | $27,112 +24.4% |
| 2006 | -- | $21,787 |
| 2005 | -- | $21,787 -8.2% |
| 2002 | $1,661 +3.8% | $23,730 +13.2% |
| 2001 | $1,599 | $20,960 |
Find assessor info on the county website
Neighborhood: Heritage
Nearby homes
- $657,8004 bd2 ba2.6k sqft2414 W Costilla Ave, Littleton, CO 80120Off Market

- $724,0004 bd3 ba2.6k sqft2405 W Davies Ave, Littleton, CO 80120Off Market
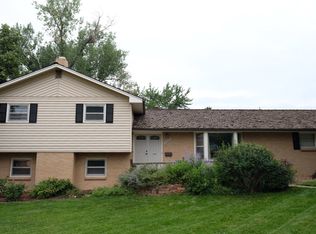
- $900,0005 bd3 ba2.8k sqft2413 W Costilla Ave, Littleton, CO 80120Sold

- $947,9005 bd3 ba3.1k sqft2415 W Davies Ave, Littleton, CO 80120Off Market

- $671,0003 bd3 ba1.8k sqft2373 W Costilla Ave, Littleton, CO 80120Off Market
- $860,3005 bd3 ba2.9k sqft2403 W Costilla Ave, Littleton, CO 80120Off Market
- $715,0005 bd3 ba2.8k sqft6925 S Sycamore St, Littleton, CO 80120Sold
- $885,0004 bd3 ba2.8k sqft2444 W Costilla Ave, Littleton, CO 80120Sold
Nearby schools
GreatSchools rating
- 5/10Little Raven Elementary SchoolGrades: K-5Distance: 2.5 mi
- 7/10Euclid Middle SchoolGrades: 6-8Distance: 1.2 mi
- 9/10Heritage High SchoolGrades: 9-12Distance: 0.7 mi
Schools provided by the listing agent
- Elementary: Little Raven
- Middle: Euclid
- High: Heritage
- District: Littleton 6
Source: REcolorado as distributed by MLS GRID. This data may not be complete. We recommend contacting the local school district to confirm school assignments for this home.
Get a cash offer in 3 minutes
Find out how much your home could sell for in as little as 3 minutes with a no-obligation cash offer.
Estimated market value
$1,035,500
Get a cash offer in 3 minutes
Find out how much your home could sell for in as little as 3 minutes with a no-obligation cash offer.
Estimated market value
$1,035,500
- Colorado
- Arapahoe County
- Littleton
- 80120
- Heritage
- 2404 W Costilla Avenue
Nearby cities
Nearby neighborhoods
Nearby zip codes
Other Littleton Topics
