Welcome to this solid brick ranch with 5-bedroom, 3-bathroom in the desirable and sought after community of Ridgewood in Littleton, Colorado. Situated in a prime location with exceptional mountain views, this property offers a perfect blend of comfort and style. Upon entering the home, you will immediately notice the open living spaces and abundance of natural light that this home has to offer. The spacious living areas are perfect for hosting gatherings in the dining room which opens to the living room with high efficiency wood stove. Relax and unwind on your expanded covered patio with amazing mountain views while overlooking your fenced yard with mature landscape. The large, updated kitchen is a rare find, featuring modern appliances, ample counter space, and stylish cabinetry and a very spacious breakfast area. Enjoy preparing meals while taking in the picturesque mountain views right from your kitchen window. The home boasts 4 bedrooms on the main floor, including a primary suite with ¾ bath ensuite, three additional bedrooms, a full bath and an amazing laundry room, and a large yard with mature landscaping, creating a serene oasis for relaxation and outdoor activities. Additional features of this property include many recent upgrades including Class 4 roof shingles in 2023, windows and exterior doors have been replaced, significant new insulation in the attic and between the home and the garage, newer furnace and AC for year-round comfort, a new driveway for added convenience, and a replaced sewer line for peace of mind. With its close proximity to downtown Littleton, this home offers easy access to shopping, dining, and entertainment options. Whether you prefer a night out on the town or a leisurely day exploring the local parks and trails, this location has something for everyone. Don't miss your opportunity to own this exceptional property that combines modern amenities with picturesque surroundings.
Sold for $715,000
$715,000
6925 S Sycamore Street, Littleton, CO 80120
5beds
2,843sqft
Single Family Residence
Built in 1968
0.27 Acres Lot
$812,300 Zestimate®
$251/sqft
$3,717 Estimated rent
Home value
$812,300
$755,000 - $877,000
$3,717/mo
Zestimate® history
Owner options
List your home for rent
$3,717/mo
Rent Zestimate®
Find your next renter with Zillow Rental Manager. Plus, with online applications, you can quickly screen prospective tenants – for free.
$3,717/mo
Rent Zestimate®
Refinance and save
$4,399/mo
Est. payment
Refinancing to a lower rate could help reduce your monthly payments and save thousands over the life of the loan.
$4,399/mo
Est. payment
Explore your selling options
Work with a Zillow partner agent
Leverage their expertise and Zillow's premium Showcase listings to get your home seen by more buyers.
Get startedList with your own agent
Get your home in front of millions of buyers by listing it on Zillow.
Learn how to do itSell it yourself
Take full control of how buyers see your home on Zillow by listing For Sale by Owner (FSBO).
List your homeWhat's special
Modern appliancesPicturesque mountain viewsExceptional mountain viewsModern amenitiesPrimary suiteMature landscapingSolid brick ranch
Zillow last checked:
Listing updated:
Listed by:
Brendan Moran 303-771-3850 todd@madisonprops.com,
Madison & Company Properties
Bought with:
Jennifer Schauer, 100092328
Legacy 100 Real Estate Partners LLC
Source: REcolorado as distributed by MLS GRID,MLS#: 3584278
Facts & features
Interior
Bedrooms & bathrooms
- Bedrooms: 5
- Bathrooms: 3
- Full bathrooms: 1
- 3/4 bathrooms: 2
- Main level bathrooms: 2
- Main level bedrooms: 4
Primary bedroom
- Description: 3/4 Bath Ensuite, Walk In Closet
- Level: Main
- Area: 168 Square Feet
- Dimensions: 12 x 14
Bedroom
- Description: Bright With 2 Windows
- Level: Main
- Area: 132 Square Feet
- Dimensions: 11 x 12
Bedroom
- Description: Bright With 2 Windows
- Level: Main
- Area: 120 Square Feet
- Dimensions: 10 x 12
Bedroom
- Description: Bedroom/Study With Built Ins
- Level: Main
- Area: 99 Square Feet
- Dimensions: 9 x 11
Bedroom
- Level: Basement
- Area: 154 Square Feet
- Dimensions: 11 x 14
Primary bathroom
- Description: 3/4 Bath
- Level: Main
Bathroom
- Level: Main
Bathroom
- Level: Basement
Dining room
- Description: Overlooks Covered Patio And Yard
- Level: Main
- Area: 120 Square Feet
- Dimensions: 10 x 12
Family room
- Description: Game Room/Theatre
- Level: Basement
- Area: 408 Square Feet
- Dimensions: 17 x 24
Kitchen
- Description: Updated Kitchen, Amazing Eating Space, Access To Covered Patio, Exceptional Mountain Views, 2 Skylights
- Level: Main
- Area: 300 Square Feet
- Dimensions: 12 x 25
Laundry
- Description: Tile Floor, Additional Refrigerator Included
- Level: Main
- Area: 115 Square Feet
- Dimensions: 10 x 11.5
Living room
- Description: Brick Fireplace, Bay Window, High Efficiency Wood Burning Stove
- Level: Main
- Area: 260 Square Feet
- Dimensions: 13 x 20
Workshop
- Description: Ideal For Workshop Or Storage
- Level: Basement
- Area: 135 Square Feet
- Dimensions: 9 x 15
Heating
- Forced Air
Cooling
- Evaporative Cooling
Appliances
- Included: Dishwasher, Disposal, Dryer, Freezer, Range, Refrigerator, Washer
Features
- Ceiling Fan(s), Eat-in Kitchen, Laminate Counters, Pantry, Walk-In Closet(s)
- Flooring: Carpet, Tile, Vinyl
- Windows: Bay Window(s)
- Basement: Finished,Partial
- Number of fireplaces: 1
- Fireplace features: Living Room, Wood Burning
Interior area
- Total structure area: 2,843
- Total interior livable area: 2,843 sqft
- Finished area above ground: 1,777
- Finished area below ground: 959
Property
Parking
- Total spaces: 2
- Parking features: Concrete, Oversized
- Attached garage spaces: 2
Features
- Levels: One
- Stories: 1
- Patio & porch: Covered, Patio
- Exterior features: Private Yard, Rain Gutters
- Fencing: Full
Lot
- Size: 0.27 Acres
- Features: Landscaped, Level
Details
- Parcel number: 032195851
- Special conditions: Standard
Construction
Type & style
- Home type: SingleFamily
- Architectural style: Traditional
- Property subtype: Single Family Residence
Materials
- Brick
Condition
- Year built: 1968
Utilities & green energy
- Sewer: Public Sewer
- Water: Public
Community & HOA
Community
- Security: Carbon Monoxide Detector(s), Smoke Detector(s)
- Subdivision: Ridgewood
HOA
- Has HOA: No
Location
- Region: Littleton
Financial & listing details
- Price per square foot: $251/sqft
- Tax assessed value: $718,800
- Annual tax amount: $3,091
- Date on market: 4/18/2024
- Listing terms: Cash,Conventional,FHA,VA Loan
- Exclusions: None
- Ownership: Individual
- Road surface type: Paved
Price history
| Date | Event | Price |
|---|---|---|
| 5/23/2024 | Sold | $715,000-1.4%$251/sqft |
Source:  REcolorado as distributed by MLS GRID #3584278 Report a problem REcolorado as distributed by MLS GRID #3584278 Report a problem | ||
| 4/24/2024 | Pending sale | $725,000$255/sqft |
Source: REcolorado as distributed by MLS GRID #3584278 Report a problem | ||
| 4/18/2024 | Listed for sale | $725,000$255/sqft |
Source: REcolorado as distributed by MLS GRID #3584278 Report a problem | ||
Public tax history
| Year | Property taxes | Tax assessment |
|---|---|---|
| 2025 | $3,621 +6.9% | $44,925 +6.7% |
| 2024 | $3,386 +9.6% | $42,110 -8.9% |
| 2023 | $3,091 +0.3% | $46,239 +23.7% |
| 2022 | $3,082 | $37,391 -2.8% |
| 2021 | -- | $38,467 +8.8% |
| 2020 | $2,775 +23.6% | $35,357 |
| 2019 | $2,245 | $35,357 +7.2% |
| 2018 | $2,245 +7.9% | $32,983 |
| 2017 | $2,081 | $32,983 +23.1% |
| 2016 | -- | $26,785 |
| 2015 | -- | $26,785 +20% |
| 2014 | $1,585 | $22,328 +5.9% |
| 2013 | -- | $21,080 |
| 2012 | -- | $21,080 |
| 2011 | $2,025 +12.8% | $21,080 -11.1% |
| 2010 | $1,796 -13.8% | $23,700 |
| 2009 | $2,083 | $23,700 -13.1% |
| 2008 | -- | $27,279 |
| 2007 | -- | $27,279 +8.6% |
| 2006 | -- | $25,130 |
| 2005 | -- | $25,130 +3.1% |
| 2002 | $1,706 +23.5% | $24,380 +34.6% |
| 2001 | $1,382 | $18,110 |
Find assessor info on the county website
Neighborhood: Heritage
Nearby homes
- $700,1003 bd3 ba2k sqft6915 S Sycamore St, Littleton, CO 80120Off Market
- $663,3003 bd3 ba1.8k sqft2373 W Costilla Ave, Littleton, CO 80120Off Market
- $851,0005 bd3 ba2.9k sqft2403 W Costilla Ave, Littleton, CO 80120Off Market

- $900,0005 bd4 ba3.7k sqft2404 W Costilla Ave, Littleton, CO 80120Sold
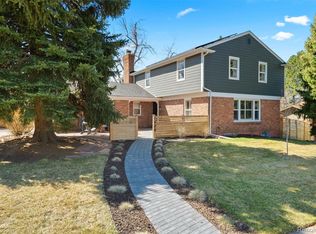
- $718,8004 bd3 ba2.3k sqft6905 S Sycamore St, Littleton, CO 80120Off Market
- $782,9004 bd3 ba2k sqft6926 S Sycamore St, Littleton, CO 80120Off Market
- $597,300-- bd2 ba1.3k sqft6916 S Sycamore St, Littleton, CO 80120Off Market
- $700,9005 bd3 ba2.1k sqft6936 S Sycamore St, Littleton, CO 80120Off Market
Nearby schools
GreatSchools rating
- 9/10Runyon Elementary SchoolGrades: K-5Distance: 1 mi
- 8/10Euclid Middle SchoolGrades: 6-8Distance: 1.1 mi
- 8/10Heritage High SchoolGrades: 9-12Distance: 0.7 mi
Schools provided by the listing agent
- Elementary: Runyon
- Middle: Euclid
- High: Heritage
- District: Littleton 6
Source: REcolorado as distributed by MLS GRID. This data may not be complete. We recommend contacting the local school district to confirm school assignments for this home.
Get a cash offer in 3 minutes
Find out how much your home could sell for in as little as 3 minutes with a no-obligation cash offer.
Estimated market value
$812,300
Get a cash offer in 3 minutes
Find out how much your home could sell for in as little as 3 minutes with a no-obligation cash offer.
Estimated market value
$812,300
- Colorado
- Arapahoe County
- Littleton
- 80120
- Heritage
- 6925 S Sycamore Street
