LOCATION, LOCATION, LOCATION! Discover affordable living in the heart of West Florence, conveniently located near shopping, dining, medical facilities, schools, entertainment, and all that Florence has to offer. This well-maintained 2-bedroom, 2-bath home offers a wonderful combination of updates, space, and convenience, making it an excellent choice for a first-time buyer, downsizer, or investor. Step inside to a fresh and inviting interior featuring new paint, upgraded lighting, and upgraded faucets throughout. The kitchen has been beautifully refreshed with quartz countertops and all-new stainless steel appliances, including the refrigerator, offering both style and functionality. The spacious primary suite is a relaxing retreat with walk-in closets and a large Jacuzzi tub. Outside, you’ll appreciate the huge lot set back off the road, providing privacy and plenty of room to enjoy the outdoors. The circle driveway offers ample parking and easy access to the home. Located in the desirable West Florence school district and close to major thoroughfares, this home puts you within easy reach of everything you need. With its convenient in-town location, spacious lot, desirable updates, and price point under $200,000, this is an opportunity that deserves a closer look. Come see why this one is such a great value in West Florence!
For sale
$199,900
2404 W McCown Dr #B, Florence, SC 29501
2beds
1,226sqft
Townhouse
Built in 2002
10,454 Square Feet Lot
$-- Zestimate®
$163/sqft
$-- HOA
What's special
- 5 days
- 201
- 21
Zillow last checked:
Listing updated:
Listed by:
Danielle Hooker 843-269-6966,
My Real Estate Group,llc
Source: Pee Dee Realtor Association,MLS#: 2603757
Facts & features
Interior
Bedrooms & bathrooms
- Bedrooms: 2
- Bathrooms: 2
- Full bathrooms: 2
Heating
- Central
Cooling
- Central Air
Appliances
- Included: Oven
Features
- Shower, Walk-In Closet(s)
- Flooring: Carpet, Vinyl
- Windows: Insulated Windows
- Number of fireplaces: 1
- Fireplace features: 1 Fireplace
Interior area
- Total structure area: 1,226
- Total interior livable area: 1,226 sqft
Property
Parking
- Total spaces: 1
- Parking features: Attached
- Attached garage spaces: 1
Lot
- Size: 10,454 Square Feet
Details
- Parcel number: 9001501011
Construction
Type & style
- Home type: Townhouse
- Property subtype: Townhouse
Materials
- Brick Veneer/Siding
- Foundation: Slab
- Roof: Shingle
Condition
- Year built: 2002
Utilities & green energy
- Sewer: Septic Tank
- Water: Public
Community & HOA
Community
- Subdivision: County
Location
- Region: Florence
Financial & listing details
- Price per square foot: $163/sqft
- Annual tax amount: $2,301
- Date on market: 9/15/2026
Estimated market value
Not available
Estimated sales range
Not available
Not available
Price history
| Date | Event | Price |
|---|---|---|
| 9/15/2026 | Listed for sale | $199,900$163/sqft |
Source:  Pee Dee Realtor Association #2603757 Report a problem Pee Dee Realtor Association #2603757 Report a problem | ||
Public tax history
Tax history is unavailable.
Monthly payment
Est. payment
Payment breakdown
Explore the cost of this home by adjusting the details. Changes won't be saved.Climate risks
Neighborhood: 29501
Nearby schools
Schools provided by the listing agent
- Elementary: Delmae/Moore
- Middle: John W Moore Middle
- High: West Florence
Source: Pee Dee Realtor Association. This data may not be complete. We recommend contacting the local school district to confirm school assignments for this home.

Similar homes
- $219,9003 bd2 ba1.3k sqft2041 Gable Ridge Dr, Florence, SC 29501For Sale

 MLS ID #2603816, Natalie Taflinger, Exp Realty Llc. Pee Dee Realtor Association
 - $199,9903 bd2 ba1.1k sqft2105 Eaton Cir, Florence, SC 29501For Sale
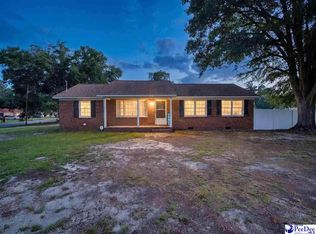 MLS ID #2602497, Sheteeca Williams, 324 Realty Group, Llc. Pee Dee Realtor Association
 - $169,9002 bd2 ba1k sqft3078 Combray Cir, Florence, SC 29501For Sale
 MLS ID #2603658, Brett H. Butler, Palmetto Group. Pee Dee Realtor Association
 - $185,0003 bd2 ba1.3k sqft2217 W Cambridge Dr, Florence, SC 29501For Sale
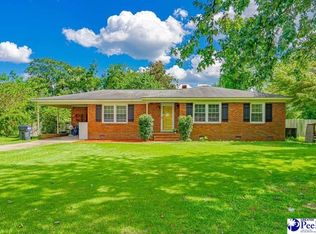 MLS ID #2602861, Jaclyn D Waldron, Real Broker, Llc. Pee Dee Realtor Association
 - $239,9002 bd2 ba1.6k sqft901 W Cedar St, Florence, SC 29501For SaleMLS ID #2603823, John DeBerry, Griggs, Floyd, And Grantham In. Pee Dee Realtor Association
- $259,9004 bd3 ba1.7k sqft1655 Dresden Dr, Florence, SC 29501For SaleMLS ID #2603808, Adam L Crosson, Crosson & Co Real Estate Brokered By Exp Realty. Pee Dee Realtor Association
- $179,9002 bd2 ba1.2k sqft3006 Combray Cir, Florence, SC 29501For SaleMLS ID #2602922, John M Jebaily, Jebaily Properties. Pee Dee Realtor Association
- $205,0003 bd2 ba1.3k sqft3231 Strada Mateo, Florence, SC 29501For SaleMLS ID #2603306, Abreyon Moses, Crosson & Co Real Estate Brokered By Exp Realty. Pee Dee Realtor Association
- $159,9002 bd1 ba1k sqft202 S Carolina Dr, Florence, SC 29501For SaleMLS ID #2603785, Danielle Hooker, My Real Estate Group,llc. Pee Dee Realtor Association
- $219,9003 bd2 ba1.8k sqft2713 W Ridgecrest Cir, Florence, SC 29501For SaleMLS ID #2601054, Janet R Elvington, Home Sales Of Florence. Pee Dee Realtor Association
- $199,0003 bd2 ba1k sqft3561 Texas Rd, Florence, SC 29501For SaleMLS ID #2602692, Charles L Caughman, The Caughman Team At Exp. Pee Dee Realtor Association
- $170,0002 bd2 ba1.2k sqft3095 Combray Cir, Florence, SC 29501For SaleMLS ID #2602344, Beth S Jones, C/b Mcmillan And Assoc.. Pee Dee Realtor Association
- $195,0002 bd2 ba1.5k sqft118 Hutchinson Ave, Florence, SC 29505For SaleMLS ID #2603637, Julie K Jebaily, Jebaily Properties. Pee Dee Realtor Association
- $129,9002 bd2 ba1.1k sqft1415 Golf Terrace Blvd APT 4, Florence, SC 29501For SaleMLS ID #2603774, Danielle Hooker, My Real Estate Group,llc. Pee Dee Realtor Association
- $195,0003 bd2 ba1.8k sqft313 Parkview Cir, Florence, SC 29501For SaleMLS ID #2603635, Anthony A Wise, Mygoodagent. Pee Dee Realtor Association
- $214,9003 bd2 ba1.3k sqft1710 Saint Anthony Ave, Florence, SC 29505For SaleMLS ID #2602698, Teleaha S Rhodes, C/b Mcmillan And Assoc.. Pee Dee Realtor Association
- $175,9002 bd2 ba1k sqft3115 Combray Cir, Florence, SC 29501For SaleMLS ID #2602540, David N Grantham, Griggs, Floyd, And Grantham In. Pee Dee Realtor Association
- $276,0004 bd2 ba1.7k sqft2345 Chadwick Dr, Florence, SC 29501For SaleMLS ID #2603287, Fran Allen, Welcome Home Realty. Pee Dee Realtor Association
