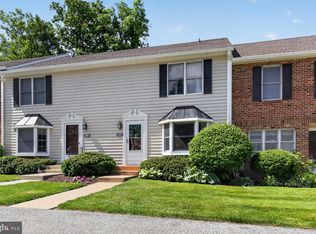
Welcome to 2404 Windfield Ct, a charming 2-bedroom, 2.5-bathroom interior townhome located in the highly desirable Springhill Farm community. This well-maintained home offers a perfect blend of comfort and convenience, surrounded by beautifully kept landscaping that enhances the peaceful ambiance of the neighborhood. As you enter the home, you’ll find a spacious living room with a large bay window that bathes the space in natural light. The main level also features a generously sized kitchen with an adjoining eat-in dining area, perfect for everyday meals. Step out onto your private deck to enjoy your morning coffee or fire up the grill for weekend gatherings. The second floor boasts two large bedrooms, each with its own full bathroom, providing privacy and comfort. You'll also love the convenience of having the laundry area upstairs, eliminating trips up and down the stairs. With ample closet space throughout and a large attic, all your storage needs are covered. The finished basement is a versatile space, ideal for a home office, media room, or game room, with additional storage options to keep everything organized. Located in the tranquil Springhill Farm community, residents enjoy the convenience of being just steps away from the Glen Eagle Shopping Center, which offers Whole Foods, upscale dining, and boutique shopping. You'll also have easy access to popular spots like Wegmans, Starbucks, and more along Route 202. The home is part of the award-winning Unionville-Chadds Ford School District and offers low-maintenance living, with the condo association handling lawn care, snow removal, and common area upkeep. Perfectly positioned near major roadways, this home makes commuting to Wilmington, West Chester, Media, King of Prussia and the Philadelphia Airport a breeze. This could be your new home in the coveted Springhill Farm community! Stop by this weekend and view this home during the Open Houses on Saturday, November 2nd , from 11am to 1pm, and Sunday, November 3rd, from 11am to 1pm.
Sold for $345,000
$345,000
2404 Windfield Ct #2404, Glen Mills, PA 19342
2beds
1,320sqft
Townhouse
Built in 1987
-- sqft lot
$362,200 Zestimate®
$261/sqft
$2,565 Estimated rent
Home value
$362,200
$340,000 - $388,000
$2,565/mo
Zestimate® history
Owner options
List your home for rent
$2,565/mo
Rent Zestimate®
Find your next renter with Zillow Rental Manager. Plus, with online applications, you can quickly screen prospective tenants – for free.
$2,565/mo
Rent Zestimate®
Refinance and save
$2,737/mo
Est. payment
Refinancing to a lower rate could help reduce your monthly payments and save thousands over the life of the loan.
$2,737/mo
Est. payment
Explore your selling options
Work with a Zillow partner agent
Leverage their expertise and Zillow's premium Showcase listings to get your home seen by more buyers.
Get startedList with your own agent
Get your home in front of millions of buyers by listing it on Zillow.
Learn how to do itSell it yourself
Take full control of how buyers see your home on Zillow by listing For Sale by Owner (FSBO).
List your homeWhat's special
Private deckFinished basementGenerously sized kitchenTwo large bedroomsLarge bay windowAmple closet spaceLaundry area upstairs
Zillow last checked:
Listing updated:
Listed by:
Jim Arcidiacono 302-983-4640,
KW Empower
Bought with:
Eddy Lin, RS340417
Premium Realty Group Inc
Source: Bright MLS,MLS#: PADE2077536
Facts & features
Interior
Bedrooms & bathrooms
- Bedrooms: 2
- Bathrooms: 3
- Full bathrooms: 2
- 1/2 bathrooms: 1
- Main level bathrooms: 1
Rooms
- Room types: Kitchen, Family Room, Basement, Laundry
Basement
- Area: 0
Heating
- Heat Pump, Electric
Cooling
- Central Air, Electric
Appliances
- Included: Electric Water Heater
- Laundry: Laundry Room
Features
- Attic
- Basement: Partially Finished,Walk-Out Access
- Has fireplace: No
Interior area
- Total structure area: 1,320
- Total interior livable area: 1,320 sqft
- Finished area above ground: 1,320
- Finished area below ground: 0
Property
Parking
- Total spaces: 2
- Parking features: Parking Lot
Accessibility
- Accessibility features: None
Features
- Levels: Three
- Stories: 3
- Pool features: None
Lot
- Features: Front Yard, Rear Yard
Details
- Additional structures: Above Grade, Below Grade
- Parcel number: 04000037535
- Zoning: RESIDENTIAL
- Special conditions: Standard
Construction
Type & style
- Home type: Townhouse
- Architectural style: Other
- Property subtype: Townhouse
Materials
- Frame, Masonry
- Foundation: Block
Condition
- Excellent
- New construction: No
- Year built: 1987
Utilities & green energy
- Sewer: Public Sewer
- Water: Public
Community & HOA
Community
- Subdivision: Springhill Farm
HOA
- Has HOA: Yes
- Services included: All Ground Fee, Common Area Maintenance, Maintenance Structure, Maintenance Grounds, Snow Removal, Trash
- HOA fee: $372 monthly
- HOA name: KRISTA KAUTZ
Location
- Region: Glen Mills
- Municipality: CHADDS FORD TWP
Financial & listing details
- Price per square foot: $261/sqft
- Tax assessed value: $217,560
- Annual tax amount: $4,458
- Date on market: 10/16/2024
- Listing agreement: Exclusive Right To Sell
- Inclusions: All Appliances In As-is Condition
- Exclusions: All Personal Property
- Ownership: Fee Simple
Price history
| Date | Event | Price |
|---|---|---|
| 12/16/2024 | Sold | $345,000-1.4%$261/sqft |
Source:  Bright MLS #PADE2077536 Report a problem Bright MLS #PADE2077536 Report a problem | ||
| 11/5/2024 | Pending sale | $350,000$265/sqft |
Source: Bright MLS #PADE2077536 Report a problem | ||
| 10/22/2024 | Listed for sale | $350,000$265/sqft |
Source: Bright MLS #PADE2077536 Report a problem | ||
Public tax history
Tax history is unavailable.
Neighborhood: 19342
Nearby homes
- $325,0002 bd2 ba1.1k sqft2307 Windfield Ct #2307, Glen Mills, PA 19342Sold

- $399,0002 bd3 ba1.3k sqft2405 Windfield Ct, Glen Mills, PA 19342Sold
- $311,5002 bd2 ba1.1k sqft2304 Windfield Ct, Glen Mills, PA 19342Off Market
- $311,3002 bd2 ba1.1k sqft2302 Windfield Ct, Glen Mills, PA 19342Off Market
- $246,4001 bd2 ba695 sqft2306 Windfield Ct, Glen Mills, PA 19342Off Market
- $317,1002 bd2 ba1.1k sqft2308 Windfield Ct, Glen Mills, PA 19342Off Market
- $375,0002 bd3 ba1.7k sqft2407 Windfield Ct #2407, Glen Mills, PA 19342Sold
- $399,3003 bd2 ba1.5k sqft2402 Windfield Ct, Glen Mills, PA 19342Off Market
Nearby schools
GreatSchools rating
- 9/10Chadds Ford El SchoolGrades: K-5Distance: 3.3 mi
- 9/10Charles F Patton Middle SchoolGrades: 6-8Distance: 9.7 mi
- 9/10Unionville High SchoolGrades: 9-12Distance: 9.7 mi
Schools provided by the listing agent
- Elementary: Chadds Ford
- Middle: Charles F. Patton
- High: Unionville
- District: Unionville-chadds Ford
Source: Bright MLS. This data may not be complete. We recommend contacting the local school district to confirm school assignments for this home.
Get a cash offer in 3 minutes
Find out how much your home could sell for in as little as 3 minutes with a no-obligation cash offer.
Estimated market value
$362,200
Get a cash offer in 3 minutes
Find out how much your home could sell for in as little as 3 minutes with a no-obligation cash offer.
Estimated market value
$362,200
- Pennsylvania
- Delaware County
- Glen Mills
- 19342
- 2404 Windfield Ct Unit 2404
Nearby cities
Nearby zip codes
Other Glen Mills Topics
