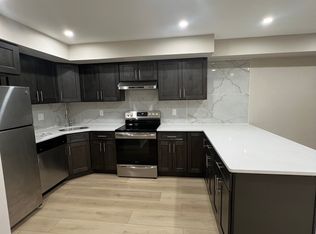
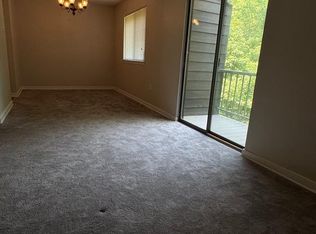
Welcome to 2405 Windfield Ct, a beautifully updated 2-bedroom, 2.5-bath townhome in the highly sought-after Springhill Farm community and located within the award-winning Unionville-Chadds Ford School District. This turnkey home has been thoughtfully updated and is ready for its next owner to move right in and enjoy. Step inside to find a bright and inviting living room featuring a large bay window that fills the space with natural light. The true centerpiece of the home is the recently remodeled oversized kitchen and dining area. Tastefully redesigned with new cabinetry, expanded counter space, and beautiful finishes, this stunning kitchen stands out as one of the finest in the neighborhood. Just off the kitchen, step onto the rear deck—perfect for enjoying your morning coffee, hosting summer cookouts, or unwinding after a long day. A spacious pantry and convenient powder room complete the main level. Upstairs, the primary suite offers a private ensuite bathroom and ample closet space. A second generously sized bedroom and a full hall bathroom provide comfortable accommodations for family, guests, or a home office. The upstairs laundry area adds everyday convenience. The finished walkout lower level offers exceptional versatility, providing the perfect space for entertaining, watching the big game, working from home, or creating a fitness or hobby area. The lower level also includes plenty of storage space and direct access to a patio, giving you even more outdoor living options. Nestled in the picturesque and pet-friendly Springhill Farm community, residents enjoy scenic surroundings, walking, and a tranquil atmosphere. The location is second to none—within walking distance of Glen Eagle Square featuring Whole Foods Market, shopping, dining, and everyday conveniences. Enjoy easy access to Routes 202, 1, 100, and I-95, making commuting to Philadelphia, Wilmington, and surrounding areas a breeze. You'll also be just minutes from the vibrant downtowns of West Chester, Media, and Kennett Square. The HOA provides true low-maintenance living by covering lawn care, snow removal, trash services, and exterior building maintenance. Don't miss this incredible opportunity to own a beautifully updated home in one of Glen Mills' most desirable communities. Schedule your private showing today before it's gone!
Pending
$409,000
2405 Windfield Ct, Glen Mills, PA 19342
2beds
1,320sqft
:
Get pre-qualified$3,232/mo
Townhouse
Built in 1987
-- sqft lot
$405,800 Zestimate®
$310/sqft
$388/mo HOA
What's special
Beautiful finishesConvenient powder roomSpacious pantrySecond generously sized bedroomExpanded counter spaceFull hall bathroomNew cabinetry
- 38 days |
- 161 |
- 9 |
Zillow last checked:
Listing updated:
Listed by:
Jim Arcidiacono 302-983-4640,
Empower Real Estate, LLC 3027382300
Source: Bright MLS,MLS#: PADE2117684
Facts & features
Interior
Bedrooms & bathrooms
- Bedrooms: 2
- Bathrooms: 3
- Full bathrooms: 2
- 1/2 bathrooms: 1
- Main level bathrooms: 1
Heating
- Forced Air, Electric
Cooling
- Central Air, Electric
Appliances
- Included: Electric Water Heater
Features
- Basement: Finished,Walk-Out Access
- Has fireplace: No
Interior area
- Total structure area: 1,320
- Total interior livable area: 1,320 sqft
- Finished area above ground: 1,320
Property
Parking
- Parking features: Other
Accessibility
- Accessibility features: None
Features
- Levels: Two
- Stories: 2
- Pool features: None
Details
- Additional structures: Above Grade
- Parcel number: 04000037536
- Zoning: RESIDENTIAL
- Special conditions: Standard
Construction
Type & style
- Home type: Townhouse
- Architectural style: Colonial
- Property subtype: Townhouse
Materials
- Block
- Foundation: Concrete Perimeter
- Roof: Pitched,Shingle
Condition
- New construction: No
- Year built: 1987
Utilities & green energy
- Electric: 100 Amp Service
- Sewer: Public Sewer
- Water: Public
Community & HOA
Community
- Subdivision: Springhill Farm
HOA
- Has HOA: Yes
- Services included: Common Area Maintenance, Maintenance Structure, Maintenance Grounds, Management, Road Maintenance, Snow Removal, Trash
- HOA fee: $388 monthly
- HOA name: SPRINGHILL FARM
Location
- Region: Glen Mills
- Municipality: CHADDS FORD TWP
Financial & listing details
- Price per square foot: $310/sqft
- Tax assessed value: $102,780
- Annual tax amount: $6,612
- Date on market: 6/19/2026
- Listing agreement: Exclusive Right To Sell
- Listing terms: Conventional,VA Loan,Cash,FHA
- Inclusions: Appliances Sold As-is
- Exclusions: Furniture And Personal Possessions
- Ownership: Fee Simple
Estimated market value
$405,800
$386,000 - $426,000
$2,531/mo
Price history
| Date | Event | Price |
|---|---|---|
| 6/29/2026 | Pending sale | $409,000$310/sqft |
Source:  Bright MLS #PADE2117684 Report a problem Bright MLS #PADE2117684 Report a problem | ||
| 6/19/2026 | Listed for sale | $409,000+81.8%$310/sqft |
Source: Bright MLS #PADE2117684 Report a problem | ||
| 1/1/2015 | Sold | $225,000$170/sqft |
Source:  Long & Foster Broker Feed #1005828526_100 Report a problem Long & Foster Broker Feed #1005828526_100 Report a problem | ||
| 10/1/2008 | Sold | $225,000-6.2%$170/sqft |
Source: Public Record Report a problem | ||
| 6/24/2008 | Listed for sale | $239,900+8.1%$182/sqft |
Source: Long and Foster Real Estate #5373475 Report a problem | ||
| 1/29/2007 | Sold | $222,000+85.2%$168/sqft |
Source: Public Record Report a problem | ||
| 6/22/1999 | Sold | $119,900$91/sqft |
Source: Public Record Report a problem | ||
Public tax history
| Year | Property taxes | Tax assessment |
|---|---|---|
| 2025 | $5,184 +12.6% | $224,720 |
| 2024 | $4,605 +4.7% | $224,720 |
| 2023 | $4,398 +0.3% | $224,720 |
| 2022 | $4,383 | $224,720 |
| 2021 | -- | $224,720 +118.6% |
| 2020 | $561 +73.4% | $102,780 |
| 2019 | $324 -89.5% | $102,780 |
| 2018 | $3,095 +448.8% | $102,780 |
| 2017 | $564 -2% | $102,780 |
| 2016 | $576 | $102,780 |
| 2015 | $576 | $102,780 |
| 2014 | $576 +4.8% | $102,780 |
| 2013 | $549 +0.8% | $102,780 |
| 2012 | $545 +2.3% | $102,780 |
| 2011 | $532 | $102,780 |
| 2010 | $532 +7.5% | $102,780 |
| 2009 | $495 +2% | $102,780 |
| 2008 | $485 +8.3% | $102,780 |
| 2007 | $448 | $102,780 |
| 2006 | $448 -2% | $102,780 |
| 2005 | $457 | $102,780 |
| 2004 | $457 +8.5% | $102,780 |
| 2003 | $421 +7.9% | $102,780 |
| 2002 | $391 | $102,780 |
| 2000 | $391 | $102,780 |
Find assessor info on the county website
Monthly payment
Est. payment
Payment breakdown
Explore the cost of this home by adjusting the details. Changes won't be saved.Climate risks
Neighborhood: 19342
Nearby schools
GreatSchools rating
- 9/10Chadds Ford El SchoolGrades: K-5Distance: 3.3 mi
- 9/10Charles F Patton Middle SchoolGrades: 6-8Distance: 9.7 mi
- 9/10Unionville High SchoolGrades: 9-12Distance: 9.7 mi
Schools provided by the listing agent
- Elementary: Chadds Ford
- Middle: Patton
- High: Unionville
- District: Unionville-chadds Ford
Source: Bright MLS. This data may not be complete. We recommend contacting the local school district to confirm school assignments for this home.
- $403,5003 bd4 ba1.4k sqft2406 Windfield Ct, Glen Mills, PA 19342Off Market
- $397,0003 bd2 ba1.5k sqft2402 Windfield Ct, Glen Mills, PA 19342Off Market

- $345,0002 bd3 ba1.8k sqft2404 Windfield Ct, Glen Mills, PA 19342Sold
- $245,6001 bd2 ba695 sqft2306 Windfield Ct, Glen Mills, PA 19342Off Market

- $318,9002 bd2 ba1.1k sqft2308 Windfield Ct, Glen Mills, PA 19342Off Market
- $310,5002 bd2 ba1.1k sqft2304 Windfield Ct, Glen Mills, PA 19342Off Market
- $325,0002 bd2 ba1.1k sqft2307 Windfield Ct #2307, Glen Mills, PA 19342Sold
- $309,6002 bd2 ba1.1k sqft2302 Windfield Ct, Glen Mills, PA 19342Off Market
A local agent can set up tours, give advice and negotiate with sellers.
Similar homes
- $399,9002 bd3 ba1.3k sqft3905 Fox Pointe Ct #3905, Glen Mills, PA 19342For Sale

 MLS ID #PADE2120198, Mara Claffy Marano, Howard Hanna Real Estate Services. Bright MLS
 - $389,0002 bd3 ba1.9k sqft1603 N Glen Dr #1603, Glen Mills, PA 19342For Sale
 MLS ID #PADE2118192, Megan Kerezsi, Keller Williams Real Estate - Media. Bright MLS
 - $349,9992 bd3 ba1.4k sqft1005 N Glen Dr #1005, Glen Mills, PA 19342For Sale
 MLS ID #PADE2117276, Jim Arcidiacono, Empower Real Estate, LLC. Bright MLS
 - $275,0004 bd2 ba1.2k sqft602 Painters Xing, Chadds Ford, PA 19317For Sale
 MLS ID #PADE2120036, Helen Yu, Ideal Realty LLC. Bright MLS
 - $399,0003 bd4 ba1.8k sqft330 Westbriar Dr, Media, PA 19063For SaleMLS ID #PADE2119950, Peter van der Vlugt, Compass RE. Bright MLS
- $415,0002 bd3 ba1.8k sqft494 Onward Ave, Phoenixville, PA 19460For SaleMLS ID #PACT2130542, Asmita Motiwala, Long & Foster Real Estate, Inc.. Bright MLS
- $380,0003 bd2 ba1.8k sqftNone Available, Wilmington, DE 19809For SaleMLS ID #DENC2107758, Alexandra Atsidis, Empower Real Estate, LLC. Bright MLS
- $415,0005 bd3 ba1.7k sqft109 E 40th St, Wilmington, DE 19802For SaleMLS ID #DENC2107530, Daryl Huber, Realty Mark Cityscape. Bright MLS
- $314,9002 bd3 ba1.5k sqft345 Saybrook Ln #152, Wallingford, PA 19086New ConstructionMLS ID #PADE2120202, Jess Mudrick, Coldwell Banker Realty. Bright MLS
- $415,0003 bd2 ba1.6k sqft142 Lewisville Ct #3305, Phoenixville, PA 19460For SaleMLS ID #PACT2129842, Anita Robbins, Keller Williams Main Line. Bright MLS
- $425,0002 bd2 ba1.3k sqft130 Chandler Dr #130, West Chester, PA 19380For SaleMLS ID #PACT2129990, Matt Gorham, Keller Williams Real Estate -Exton. Bright MLS
- $389,0002 bd3 ba1.7k sqft142 Pinecrest Dr, King Of Prussia, PA 19406For SaleMLS ID #PAMC2188568, Betty Angelucci, BHHS Fox & Roach Wayne-Devon. Bright MLS
- $475,0003 bd3 ba1.8k sqft1104 Brinton Place Rd APT 20, West Chester, PA 19380For SaleMLS ID #PACT2130900, Michael Ciunci, KW Greater West Chester. Bright MLS
- $445,0003 bd3 ba1.5k sqft1616 S Coventry Ln, West Chester, PA 19382For SaleMLS ID #PACT2126446, Tara Mangano, BHHS Fox & Roach-Chadds Ford. Bright MLS
- $450,0003 bd2 ba1.9k sqft820 Kiamensi Rd, Wilmington, DE 19804For SaleMLS ID #DENC2104386, Dawn Stewart, Berkshire Hathaway HomeServices PenFed Realty - OP. Bright MLS
- $415,0003 bd3 ba1.6k sqft6 Ashen Sky Ct, Bear, DE 19701For SaleMLS ID #DENC2105354, Dot Donovan, Keller Williams Realty Wilmington. Bright MLS
- $299,9002 bd3 ba1.4k sqft1139 Putnam Blvd #23, Wallingford, PA 19086For SaleMLS ID #PADE2119994, Jess Mudrick, Coldwell Banker Realty. Bright MLS
- $349,9003 bd3 ba1.4k sqft614 Woodgate Ln, Upper Chichester, PA 19014For SaleMLS ID #PADE2116346, Debbie Disciascio, Long & Foster Real Estate, Inc.. Bright MLS
- $379,9004 bd2 ba1.9k sqft177 Rhythm Ct, Newark, DE 19713For SaleMLS ID #DENC2107642, Grace Casella, Crown Homes Real Estate. Bright MLS
- $374,9002 bd3 ba1.5k sqft9 Wendy Way #42, Phoenixville, PA 19460For SaleMLS ID #PACT2129460, Bob Hoopes, Coldwell Banker Realty. Bright MLS
