Skip main navigation
Off market
  • $1,534,200

    24040 Green Gardens Ct, Eustis, FL 32736

    4beds
    4,531sqft
    Single Family Residence
    Built in 2008
    5.74 Acres Lot
    $1,534,200 Zestimate®
    $339/sqft
    $4,918 Estimated rent

    Home value

    $1,534,200

    $1.40M - $1.70M

    $4,918/mo

    Zestimate® history
    Loading
    Loading...

    Owner options

    List your home for rent

    $4,918/mo

    Rent Zestimate®

    Find your next renter with Zillow Rental Manager. Plus, with online applications, you can quickly screen prospective tenants – for free.

    Learn more

    $4,918/mo

    Rent Zestimate®

    Refinance and save

    $10,415/mo

    Est. payment

    Refinancing to a lower rate could help reduce your monthly payments and save thousands over the life of the loan.

    See today's rates

    $10,415/mo

    Est. payment

    Explore your selling options

    Work with a Zillow partner agent

    Leverage their expertise and Zillow's premium Showcase listings to get your home seen by more buyers.

    Get started

    List with your own agent

    Get your home in front of millions of buyers by listing it on Zillow.

    Learn how to do it

    Sell it yourself

    Take full control of how buyers see your home on Zillow by listing For Sale by Owner (FSBO).

    List your home

    What's special

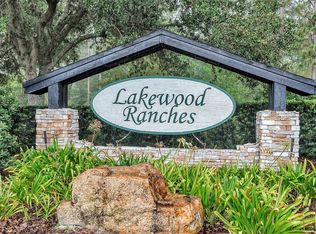
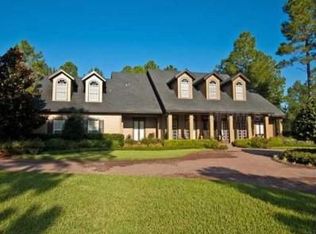
    Welcome to this magnificent executive custom estate, an incredible combination of elegance and Florida style living. Situated on a 5.74 acre lot in Lakewood Ranches, an upscale Equestrian community consisting of 3-10 acre estate home sites with rolling hills, trails, and serenity. This community is located on the border of Seminole and Lake county, conveniently close to grocery stores, 10 miles from Mt. Dora, 9 miles from the Sanford Mall, and an easy commute to major highways I-4 and 429.  This exquisite home, tastefully customized with Tuscan flair, is designed to bring you back to the Renaissance era. Guests are "wowed" as they enter into a very open, formal living room with coffered ceilings and a fire place that delivers elegance, and an emphasis on spaciousness with a dining room that boasts triple crown molding, faux painting, travertine flooring and a breathtaking view of the paradise pool area.The recently remodeled gourmet kitchen has a gas stove, custom cabinets, exotic granite counter tops, a sub-zero refrigerator, and an island that makes cooking & entertaining a lot of fun. Master suite boasts a dream luxury remodeled closet room and a mesmerizing master bathroom, with a walk in shower and fireplace for the ultimate relaxing refuge. You will find a state of the art bonus room and guest suite that could easily be transformed into a spacious and private mother in law suite. The backyard provides a relaxing, private oasis with an extended screened in lanai and a resort style pool and spa area with a summer kitchen and brick pavers throughout, built for entertaining. The home is equipped with 3 tankless water heaters, 2 a/c systems with multiple zoning, central vacuums and newer pool equipment. This is an equestrian community and is zoned for horses & you can build your own stables. This is truly an exceptional home so make sure you see the walkthrough video and our virtual tour.

    This property is off market, which means it's not currently listed for sale or rent on Zillow. This may be different from what's available on other websites or public sources.
    Originating MLS: West Volusia

    Facts & features

    Interior

    Bedrooms & bathrooms
    • Bedrooms: 4
    • Bathrooms: 4
    • Full bathrooms: 4
    Heating
    • Forced air
    Cooling
    • Central
    Appliances
    • Included: Dishwasher, Range / Oven, Refrigerator
    • Laundry: Inside, Laundry Room, Laundry Closet
    Features
    • Ceiling Fans(s), Eating Space In Kitchen, High Ceiling(s), Master Bedroom Downstairs, Open Floorplan, Split Bedroom, Stone Counters, Walk-In Closet(s), Crown Molding, Solid Wood Cabinets, Kitchen/Family Room Combo, Living Room/Dining Room Combo, Solid Surface Counters, Built in Features, Cathedral Ceiling(s), Central Vaccum, Vaulted Ceiling(s), Wet Bar, Dry Bar, Coffered Ceiling(s)
    • Flooring: Tile, Carpet, Hardwood
    • Windows: Blinds, Shades, Drapes, Rods
    • Has fireplace: Yes
    • Fireplace features: Family Room, Gas, Decorative
    Interior area
    • Structure area source: Appraiser
    • Total interior livable area: 4,531 sqft

    Property

    Parking
    • Total spaces: 3
    • Parking features: Carport, Garage - Attached
    Features
    • Levels: One
    • Patio & porch: Deck, Porch, Screened, Covered, Enclosed
    • Exterior features: Stucco
    • Pool features: Gunite, Heated, In Ground, Salt Water
    • Has spa: Yes
    • Spa features: Heated, In Ground
    Lot
    • Size: 5.74 Acres
    • Features: In County, Oversized Lot, Sidewalk, Street Paved, Corner Lot, Street Private, Pasture, Zoned for Horses, Street Dead-End
    • Residential vegetation: Trees/Landscaped
    Details
    • Parcel number: 011927120000011900
    • Zoning: A

    Construction

    Type & style
    • Home type: SingleFamily
    • Architectural style: Spanish/Mediterranean, Custom
    • Property subtype: Single Family Residence
    Materials
    • wood frame
    • Foundation: Slab
    • Roof: Tile
    Condition
    • Year built: 2008

    Utilities & green energy

    • Sewer: Septic Tank
    • Water: Well
    • Utilities for property: Electricity Connected, Cable Available, Water Connected

    Community & HOA

    Community
    • Security: Smoke Detector(s)
    • Subdivision: LAKEWOOD RANCHES SUB
    HOA
    • Has HOA: Yes
    • Amenities included: Fence Restrictions
    • HOA fee: $70 monthly
    Location
    • Region: Eustis

    Financial & listing details

    • Price per square foot: $339/sqft
    • Tax assessed value: $1,122,925
    • Annual tax amount: $13,686
    • Listing terms: Cash, Conventional
    • Ownership: Fee Simple

    Price history

    DateEventPrice
    2/10/2021Sold$1,085,000$239/sqft
    Source: Public Record Report a problem
    1/25/2021Pending sale$1,085,000$239/sqft
    Source: HOME WISE REALTY GROUP INC #O5918237 Report a problem
    1/25/2021Listed for sale$1,085,000$239/sqft
    Source: HOME WISE REALTY GROUP INC #O5918237 Report a problem
    1/24/2021Pending sale$1,085,000$239/sqft
    Source: Stellar MLS #O5918237 Report a problem
    1/21/2021Listed for sale$1,085,000+97.3%$239/sqft
    Source: Stellar MLS #O5918237 Report a problem
    5/19/2016Sold$550,000+0%$121/sqft
    Source: Public Record Report a problem
    3/9/2016Listed for sale$549,900+223.5%$121/sqft
    Source: BEACON REAL ESTATE & ASSOC #G4824593 Report a problem
    1/12/2005Sold$170,000$38/sqft
    Source: Public Record Report a problem

    Public tax history

    YearProperty taxesTax assessment
    2025$13,686 +2.1%$996,800 +2.9%
    2024$13,405 +5.5%$968,710 +3%
    2023$12,707 +1.3%$940,500 +3%
    2022$12,538 +8.3%$913,109 +12.5%
    2021$11,577 +14.8%$811,568 +16.7%
    2020$10,086 +0.4%$695,553 +2.3%
    2019$10,050 +4%$679,915 +1.9%
    2018$9,659 $667,238 +2.1%
    2017$9,659 +2.1%$653,515 -0.1%
    2016$9,464 -7.6%$654,482 +1.5%
    2015$10,246 +0.2%$644,655 +3.2%
    2014$10,226 +17%$624,917 +6.4%
    2013$8,739 -1.3%$587,312 -0.3%
    2012$8,857 +1.8%$589,143 +1.7%
    2011$8,697 -22.9%$579,324 -21.8%
    2010$11,277 -2.9%$740,604 -3%
    2009$11,615 +243.7%$763,731 +243.4%
    2008$3,379 -3.4%$222,425 -3.1%
    2007$3,497 +9.8%$229,600 +18.5%
    2006$3,185 +33.6%$193,725 +35%
    2005$2,383 $143,500
    2004-- --
    Find assessor info on the county website

    Neighborhood: 32736

    Nearby schools

    GreatSchools rating
    Get a cash offer in 3 minutes
    Find out how much your home could sell for in as little as 3 minutes with a no-obligation cash offer.
    Estimated market value
    $1,534,200
    Get a cash offer in 3 minutes
    Find out how much your home could sell for in as little as 3 minutes with a no-obligation cash offer.
    Estimated market value
    $1,534,200