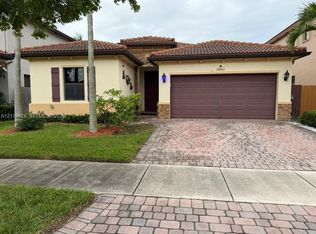
Welcome to this beautiful home featuring soaring ceilings, abundant natural light, and spacious living areas designed for comfortable living and entertaining. The first floor offers a bright living room, formal dining room, convenient half bath, and spacious kitchen with granite countertops and stainless steel appliances. A snack counter connects the kitchen to the family room, which opens to a covered terrace perfect for BBQs and outdoor gatherings overlooking the well-maintained backyard. Additional features include a two-car garage and a tankless water heater. Upstairs, a bright and spacious landing leads to three generously sized bedrooms and a conveniently located laundry closet with washer and dryer. The primary suite features surround-sound speakers, two walk-in closets, and a private bathroom with double sinks, separate shower, bathtub, and enclosed water closet. The two additional bedrooms each offer a walk-in closet. A second full bathroom with two matching vanities and medicine cabinets, an additional storage closet, and a Nest thermostat complete the second floor. Enjoy even more family fun with the community's beautiful clubhouse, swimming pool, exercise room, basketball court, and additional recreational amenities. A wonderful home offering space, comfort, and entertainment for the entire family. Must see! Ready for its new family!
For sale
$579,000
24041 SW 114th Pl, Homestead, FL 33032
3beds
2,257sqft
Single Family Residence
Built in 2013
5,714 Square Feet Lot
$571,000 Zestimate®
$257/sqft
$80/mo HOA
What's special
Two-car garageThree generously sized bedroomsAbundant natural lightAdditional storage closetSoaring ceilingsNest thermostatFormal dining room
- 30 days
- 213
- 20
Zillow last checked:
Listing updated:
Listed by:
Raul Martinez 786-306-3318,
Real Estate Investment & Mgnt
Source: MIAMI,MLS#: A12108608 Originating MLS: A-Miami Association of REALTORS
Facts & features
Interior
Bedrooms & bathrooms
- Bedrooms: 3
- Bathrooms: 3
- Full bathrooms: 2
- 1/2 bathrooms: 1
Rooms
- Room types: Attic, Family Room
Heating
- Central
Cooling
- Ceiling Fan(s), Central Air
Appliances
- Included: Dishwasher, Disposal, Dryer, Electric Range, Microwave, Refrigerator, Washer
Features
- Roman Tub, Volume Ceilings, Walk-In Closet(s)
- Flooring: Ceramic Tile, Other
- Doors: French Doors
- Windows: Complete Panel Shutters/Awnings, Hurricane Shutters, Plantation Shutters
Interior area
- Total structure area: 2,767
- Total interior livable area: 2,257 sqft
Video & virtual tour
Property
Parking
- Total spaces: 2
- Parking features: Driveway
- Garage spaces: 2
- Has uncovered spaces: Yes
Features
- Stories: 2
- Entry location: First Floor Entry
- Patio & porch: Open Porch
- Exterior features: Lighting, Room For Pool
- Pool features: R30-No Pool/No Water, Community
- Fencing: Fenced
- Has view: Yes
- View description: Garden
Lot
- Size: 5,714 Square Feet
- Features: Less Than 1/4 Acre Lot
Details
- Parcel number: 3060190152490
- Zoning: 0102
Construction
Type & style
- Home type: SingleFamily
- Property subtype: Single Family Residence
Materials
- CBS Construction
- Roof: Barrel Roof
Condition
- Year built: 2013
Utilities & green energy
- Sewer: Public Sewer
- Water: Municipal Water
Community & HOA
Community
- Features: Additional Amenities, Clubhouse, HOA, Pool
- Security: Smoke Detector
- Subdivision: Silver Palm East Sec Four
HOA
- Has HOA: Yes
- HOA fee: $80 monthly
Location
- Region: Homestead
Financial & listing details
- Price per square foot: $257/sqft
- Tax assessed value: $449,154
- Annual tax amount: $11,108
- Date on market: 10/17/2026
- Listing terms: All Cash,Conventional,FHA,VA Loan
Estimated market value
$571,000
$542,000 - $600,000
$3,473/mo
Price history
| Date | Event | Price |
|---|---|---|
| 10/18/2026 | Listed for rent | $3,400+1.5%$2/sqft |
Source:  MIAMI #A12108619 Report a problem | ||
| 8/26/2024 | Listing removed | -- |
Source: MIAMI #A11627709 Report a problem | ||
| 8/15/2024 | Listing removed | -- |
Source: MIAMI #A11573638 Report a problem | ||
| 7/22/2024 | Listed for sale | $589,000+139.4%$261/sqft |
Source: MIAMI #A11627709 Report a problem | ||
| 7/22/2024 | Price change | $3,350-2.9%$1/sqft |
Source: MIAMI #A11573638 Report a problem | ||
| 4/22/2024 | Listed for rent | $3,450$2/sqft |
Source: MIAMI #A11573638 Report a problem | ||
| 5/8/2013 | Sold | $246,000-4.6%$109/sqft |
Source: Public Record Report a problem | ||
| 4/9/2013 | Price change | $257,990+0.2%$114/sqft |
Source: RITEWAY PROPERTIES III, INC. #A1749937 Report a problem | ||
| 2/8/2013 | Price change | $257,490+0.4%$114/sqft |
Source: Lennar Report a problem | ||
| 10/31/2012 | Price change | $256,490+1.2%$114/sqft |
Source: Lennar Report a problem | ||
| 10/30/2012 | Price change | $253,490-2.5%$112/sqft |
Source: Lennar Report a problem | ||
| 10/10/2012 | Price change | $259,930+0.4%$115/sqft |
Source: Lennar Report a problem | ||
| 10/2/2012 | Listed for sale | $258,930$115/sqft |
Source: Lennar Report a problem | ||
Public tax history
| Year | Property taxes | Tax assessment |
|---|---|---|
| 2025 | $11,108 +3.7% | $418,921 +10% |
| 2024 | $10,708 +5.7% | $380,838 +10% |
| 2023 | $10,131 +6.7% | $346,217 +10% |
| 2022 | $9,497 +10.2% | $314,743 +10% |
| 2021 | $8,618 +11.3% | $286,130 +9.4% |
| 2020 | $7,741 +27.4% | $261,557 +26.6% |
| 2019 | $6,074 +2.8% | $206,609 +1.9% |
| 2018 | $5,908 | $202,757 +2.1% |
| 2017 | $5,908 +7.7% | $198,587 +2.1% |
| 2016 | $5,488 +8% | $194,503 +0.7% |
| 2015 | $5,081 -0.7% | $193,151 +0.8% |
| 2014 | $5,118 +145.4% | $191,619 +615.4% |
| 2013 | $2,086 | $26,785 +100% |
| 2012 | $2,086 -1% | $13,392 -33.4% |
| 2011 | $2,106 -1.6% | $20,107 |
| 2010 | $2,141 -12.8% | $20,107 -58.3% |
| 2009 | $2,454 +10.5% | $48,213 -15.1% |
| 2007 | $2,221 | $56,821 |
Find assessor info on the county website
Monthly payment
Est. payment
Payment breakdown
Explore the cost of this home by adjusting the details. Changes won't be saved.Climate risks
Neighborhood: Princeton
Nearby schools
Schools provided by the listing agent
- Middle: Redland
- High: Homestead
Source: MIAMI. This data may not be complete. We recommend contacting the local school district to confirm school assignments for this home.


Similar homes
- $575,0004 bd2 ba1.8k sqftSilver Palm East Sec Four, Homestead, FL 33032For Sale
 MLS ID #A12113674, Yaima Morales Mcdonald, Royal Realty Services, Inc.. MIAMI
- $604,9993 bd3 ba2.4k sqftSilver Palm East Sec Two, Homestead, FL 33032For Sale
 MLS ID #A12052077, Ismaray Ferreiro Chapelli, Holistic Realty Group, LLC.. MIAMI
- $565,0004 bd3 ba1.7k sqftBluewaters Subdivision, Homestead, FL 33032For Sale
 MLS ID #A12062038, Eduar Ortega, Ocean House Realty, LLC.. MIAMI
- $599,0004 bd3 ba2.4k sqftVitran Homes At Morningsi, Miami, FL 33170For Sale
 MLS ID #A12122806, Teresa Abraham, Abraham Realty & Trust LLC. MIAMI
- $525,0004 bd3 ba1.9k sqftSilver Palm Southwest, Homestead, FL 33032For SaleMLS ID #A12018319, Agustina Parareda, ONYX REALTY INC. MIAMI
- $445,0003 bd3 ba1.7k sqftSliver Palm, Homestead, FL 33032For SaleMLS ID #A12054849, Cesar Lacayo, Phantom Real Estate. MIAMI
- $414,9993 bd3 ba1.6k sqftSilver Palms, Homestead, FL 33032For SaleMLS ID #A12049846, Pedro Hernandez Hernandez, Conde Realty. MIAMI
- $400,0003 bd3 ba1.6k sqftSilver Palm West, Homestead, FL 33032For SaleMLS ID #A12079217, Zuleyma Kadid PA, Virtues Real Estate, LLC.. MIAMI
- $415,0003 bd3 ba1.6k sqftSilver Palm East, Homestead, FL 33032For SaleMLS ID #A12072074, Jenny Gutierrez Sandberg, Keller Williams Capital Realty. MIAMI
- $425,0003 bd3 ba1.6k sqftSilver Palms, Homestead, FL 33032For SaleMLS ID #A12059083, Silvia Sanford, EXP Realty LLC. MIAMI
- $650,0005 bd3 ba2.1k sqftEvergreen Garden Estates, Homestead, FL 33033For SaleMLS ID #A12023799, Francisca Almeida, Smart Miami Realty, LLC.. MIAMI
- $519,0003 bd3 ba1.8k sqftTrellis At Bayshore, Cutler Bay, FL 33190For SaleMLS ID #A12103518, Elda Scattolini, Scattolini Real Estate, LLC.. MIAMI
- $400,0003 bd4 ba1.5k sqftSilver Palm, Homestead, FL 33032For SaleMLS ID #A11979135, Zuleyma Kadid PA, Virtues Real Estate, LLC.. MIAMI
- $580,0006 bd4 ba3k sqftVentanas At Homestead, Homestead, FL 33033For SaleMLS ID #A12061790, Aleida Llinas, Ocean View Realty LLC. MIAMI
- $390,0003 bd3 ba1.6k sqftArtesa, Homestead, FL 33032For SaleMLS ID #A12031410, Giovanni Caloretti, Douglas Elliman. MIAMI
- $595,0004 bd3 ba2.1k sqftWeitzer Lago Mar Homes, Miami, FL 33193For SaleMLS ID #A12122131, Miguel Salvat, Compass Florida, LLC. MIAMI
- $410,0003 bd3 ba1.4k sqftSilver Palm Residential, Homestead, FL 33032For SaleMLS ID #A12055739, Viviana Gutierrez, Grand Realty of America, Corp.. MIAMI
- $720,0004 bd4 ba2.6k sqftMirens Place, Homestead, FL 33033For SaleMLS ID #A12093601, Merita Saliu, Saliu Realty Group LLC. MIAMI
- $670,0004 bd3 ba2.1k sqftLeisure City Sec 3, Homestead, FL 33033For SaleMLS ID #A12081811, Wilmer Garcia, A Plus Realty Group, Corp. MIAMI
- $390,0003 bd3 ba1.3k sqftCorsica By Lennar, Homestead, FL 33032For SaleMLS ID #A11956776, Martin Lamaison, Interbloom Business Brokerage, Inc.. MIAMI
