Step Into Luxury Living with the Rainier Model by Pulte Homes!
Welcome to one of Aurora’s most sought-after communities, where this stunning former model home is now available for sale! Perfectly positioned on a desirable corner lot just steps from the community pool, this move-in ready gem offers the ideal blend of elegance, comfort, and functionality.
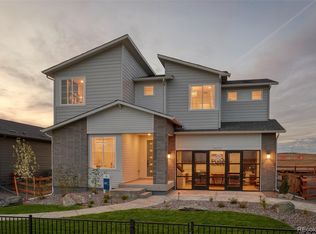
From the moment you arrive, the Rainier Model impresses with its inviting front porch and dramatic two-story foyer. Inside, the thoughtfully designed layout features a main-floor en-suite—ideal for guests or multi-generational living. The open-concept Gathering Room flows seamlessly into the café and Chef’s Kitchen, where a center-meet sliding door opens to a covered patio, creating the perfect setting for indoor-outdoor entertaining year-round.
Upstairs, a spacious loft provides flexible space for a home office, media room, or play area. Three secondary bedrooms share a generous full bath, while the private Owner’s Suite is a true retreat, complete with a luxurious five-piece bath and expansive walk-in closet.
The finished basement adds even more living space with a large rec room, an additional bedroom, and a full bath—perfect for hosting or relaxing. A three-car tandem garage offers ample room for vehicles, gear, and storage.
Bonus: The professionally designed interior furnishings are available for purchase with a separate cash offer—making this home truly turnkey.
This exceptional property is available to tour by appointment only. Don’t miss your chance to own a piece of model home perfection—call today to schedule your private showing!
Sold for $840,000
$840,000
24043 E 39th Avenue, Aurora, CO 80019
6beds
4,169sqft
Single Family Residence
Built in 2024
9,645 Square Feet Lot
$818,000 Zestimate®
$201/sqft
$4,493 Estimated rent
Home value
$818,000
$769,000 - $875,000
$4,493/mo
Zestimate® history
Owner options
List your home for rent
$4,493/mo
Rent Zestimate®
Find your next renter with Zillow Rental Manager. Plus, with online applications, you can quickly screen prospective tenants – for free.
$4,493/mo
Rent Zestimate®
Refinance and save
$4,977/mo
Est. payment
Refinancing to a lower rate could help reduce your monthly payments and save thousands over the life of the loan.
$4,977/mo
Est. payment
Explore your selling options
Work with a Zillow partner agent
Leverage their expertise and Zillow's premium Showcase listings to get your home seen by more buyers.
Get startedList with your own agent
Get your home in front of millions of buyers by listing it on Zillow.
Learn how to do itSell it yourself
Take full control of how buyers see your home on Zillow by listing For Sale by Owner (FSBO).
List your homeWhat's special
Finished basementCorner lotInviting front porchOpen-concept gathering roomLuxurious five-piece bathSpacious loftLarge rec room
Zillow last checked:
Listing updated:
Listed by:
DiVito Dream Makers 720-807-2890,
Real Broker, LLC DBA Real,
Amanda DiVito Parle 303-565-2399,
Real Broker, LLC DBA Real
Bought with:
Dawit Alebachew, 100107816
Keller Williams DTC
Source: REcolorado as distributed by MLS GRID,MLS#: 7567190
Facts & features
Interior
Bedrooms & bathrooms
- Bedrooms: 6
- Bathrooms: 5
- Full bathrooms: 3
- 3/4 bathrooms: 1
- 1/2 bathrooms: 1
- Main level bathrooms: 2
- Main level bedrooms: 1
Bedroom
- Level: Main
Bedroom
- Level: Upper
Bedroom
- Level: Upper
Bedroom
- Level: Upper
Bedroom
- Level: Upper
Bedroom
- Level: Basement
Bathroom
- Level: Main
Bathroom
- Level: Main
Bathroom
- Level: Upper
Bathroom
- Level: Upper
Bathroom
- Level: Basement
Dining room
- Level: Main
Great room
- Level: Main
Great room
- Level: Basement
Kitchen
- Level: Main
Laundry
- Level: Upper
Heating
- Forced Air, Natural Gas
Cooling
- Central Air
Appliances
- Included: Cooktop, Dishwasher, Disposal, Gas Water Heater, Microwave, Oven, Range Hood, Refrigerator, Self Cleaning Oven, Tankless Water Heater
- Laundry: Laundry Closet
Features
- Windows: Double Pane Windows
- Basement: Bath/Stubbed,Finished,Full,Interior Entry,Sump Pump
- Number of fireplaces: 1
- Fireplace features: Great Room
- Common walls with other units/homes: No Common Walls
Interior area
- Total structure area: 4,169
- Total interior livable area: 4,169 sqft
- Finished area above ground: 3,036
- Finished area below ground: 1,133
Property
Parking
- Total spaces: 3
- Parking features: Concrete, Lighted, Tandem
- Attached garage spaces: 3
Features
- Levels: Two
- Stories: 2
- Entry location: Ground
- Patio & porch: Covered, Front Porch, Patio
- Exterior features: Lighting, Private Yard, Rain Gutters, Smart Irrigation
- Fencing: Partial
Lot
- Size: 9,645 Square Feet
- Features: Landscaped
- Residential vegetation: Grassed
Details
- Parcel number: R0210670
- Zoning: Res
- Special conditions: Standard
Construction
Type & style
- Home type: SingleFamily
- Property subtype: Single Family Residence
Materials
- Cement Siding, Concrete, Frame, Stone
- Foundation: Slab
- Roof: Composition
Condition
- New Construction
- New construction: Yes
- Year built: 2024
Utilities & green energy
- Electric: 110V
- Sewer: Public Sewer
- Water: Public
- Utilities for property: Cable Available, Electricity Connected, Electricity To Lot Line, Internet Access (Wired), Natural Gas Connected
Green energy
- Energy efficient items: Appliances, Construction, HVAC, Insulation, Thermostat, Water Heater, Windows
Community & HOA
Community
- Security: Carbon Monoxide Detector(s), Smoke Detector(s), Video Doorbell, Water Leak/Flood Alarm
- Subdivision: The Aurora Highlands
HOA
- Has HOA: Yes
- Amenities included: Park, Pool, Trail(s)
- Services included: Recycling, Snow Removal, Trash
- HOA fee: $75 monthly
- HOA name: The Aurora Highlands CAB
- HOA phone: 720-275-0292
Location
- Region: Aurora
Financial & listing details
- Price per square foot: $201/sqft
- Tax assessed value: $724,000
- Annual tax amount: $11,914
- Date on market: 11/7/2025
- Listing terms: Cash,Conventional,FHA,VA Loan
- Exclusions: None
- Ownership: Builder
- Electric utility on property: Yes
- Road surface type: Paved
Price history
| Date | Event | Price |
|---|---|---|
| 1/16/2026 | Sold | $840,000-6.7%$201/sqft |
Source:  REcolorado as distributed by MLS GRID #7567190 Report a problem REcolorado as distributed by MLS GRID #7567190 Report a problem | ||
| 11/24/2025 | Pending sale | $899,990+23.6%$216/sqft |
Source: REcolorado as distributed by MLS GRID #7567190 Report a problem | ||
| 11/7/2025 | Price change | $727,990-19.1%$175/sqft |
Source:  Pulte Report a problem Pulte Report a problem | ||
| 11/7/2025 | Listed for sale | $899,990+390.4%$216/sqft |
Source: REcolorado as distributed by MLS GRID #7567190 Report a problem | ||
| 7/28/1994 | Sold | $183,528$44/sqft |
Source: Public Record Report a problem | ||
Public tax history
| Year | Property taxes | Tax assessment |
|---|---|---|
| 2025 | $9,081 +1.1% | $45,260 -9.7% |
| 2024 | $8,986 +74.5% | $50,130 |
| 2023 | $5,148 | $50,130 +96.4% |
| 2022 | -- | $25,520 |
Find assessor info on the county website
Neighborhood: Green Valley Ranch East
Nearby homes
- $900,00010,601 Square Feet24023 E 39th Ave, Aurora, CO 80019Sold
- $715,0004 bd3 ba4k sqft24003 E 39th Ave, Aurora, CO 80019Sold
- $729,690-- bd-- ba-- sqft24012 E 40th Ave, Aurora, CO 80019Sold
- $696,9005 bd2 ba2.8k sqft24022 E 40th Ave, Aurora, CO 80019Sold
- $629,2003 bd3 ba2.4k sqft3818 N Buchanan Way, Aurora, CO 80019Off Market
- $652,8004 bd2 ba2.8k sqft3894 N Duquesne St, Aurora, CO 80019Off Market
- $797,8795 bd3 ba4k sqft23992 E 40th Ave, Aurora, CO 80019Sold
- $654,2503 bd2 ba1.8k sqft23972 E 40th Ave, Aurora, CO 80019Sold
Nearby schools
GreatSchools rating
- 5/10Aurora Highlands P-8Grades: PK-8Distance: 0.2 mi
- 5/10Vista Peak 9-12 PreparatoryGrades: 9-12Distance: 3.4 mi
Schools provided by the listing agent
- Elementary: Aurora Highlands
- Middle: Aurora Highlands
- High: Vista Peak
- District: Adams-Arapahoe 28J
Source: REcolorado as distributed by MLS GRID. This data may not be complete. We recommend contacting the local school district to confirm school assignments for this home.
Get a cash offer in 3 minutes
Find out how much your home could sell for in as little as 3 minutes with a no-obligation cash offer.
Estimated market value
$818,000
Get a cash offer in 3 minutes
Find out how much your home could sell for in as little as 3 minutes with a no-obligation cash offer.
Estimated market value
$818,000
- Colorado
- Adams County
- Aurora
- 80019
- Green Valley Ranch East
- 24043 E 39th Avenue
Nearby cities
Nearby neighborhoods
Nearby zip codes
Other Aurora Topics
